Adaptive Reuse Meets Modern Multifamily Design
Arthur on Aberdeen: Adaptive Reuse Meets Modern Multifamily Design
How custom bifold doors support the seamless integration of historic preservation, adaptive reuse, and new residential construction in Chicago's Fulton Market.
Adaptive reuse is reshaping urban development by giving historic buildings a new purpose while preserving the architectural character that makes established neighborhoods distinctive. Arthur on Aberdeen in Chicago's Fulton Market is a strong example of this approach—combining a restored 1904 industrial building with a contemporary residential tower and mixed-use development.
For Landquist & Son, the project also demonstrates an important principle of adaptive reuse: architectural products must be flexible enough to accommodate different building conditions, opening requirements, and design objectives without compromising the overall aesthetic.
Preserving the Past While Building for the Future
The property's history begins with the Arthur Harris Building, constructed in 1904 for a company that manufactured steel floats for industrial applications. Its historic character, including substantial bow-truss ceilings, made the structure an important part of the neighborhood's architectural fabric.
Rather than removing the historic building entirely, the development incorporates its restored street-facing structure into the new project. The former industrial space has been repurposed for ground-floor retail, allowing the original building to remain part of the streetscape while supporting a substantially different use.
The result is a development that connects historic preservation, adaptive reuse, and new construction within a single architectural composition.
A Three-Part Architectural Approach
Designed by NORR and Developed by LG Group, Arthur on Aberdeen uses distinct architectural elements to transition between old and new.
The 19-story development includes 363 residential units, including affordable housing, along with approximately 10,700 square feet of retail space.
Adaptive Reuse Requires Flexible Architectural Products
One of the challenges of adaptive reuse is that existing buildings rarely conform to the standardized conditions found in new construction.
Historic structures can introduce variations in dimensions, wall conditions, ceiling heights, structural elements, and opening configurations.
This is where custom architectural door systems can play an important role.
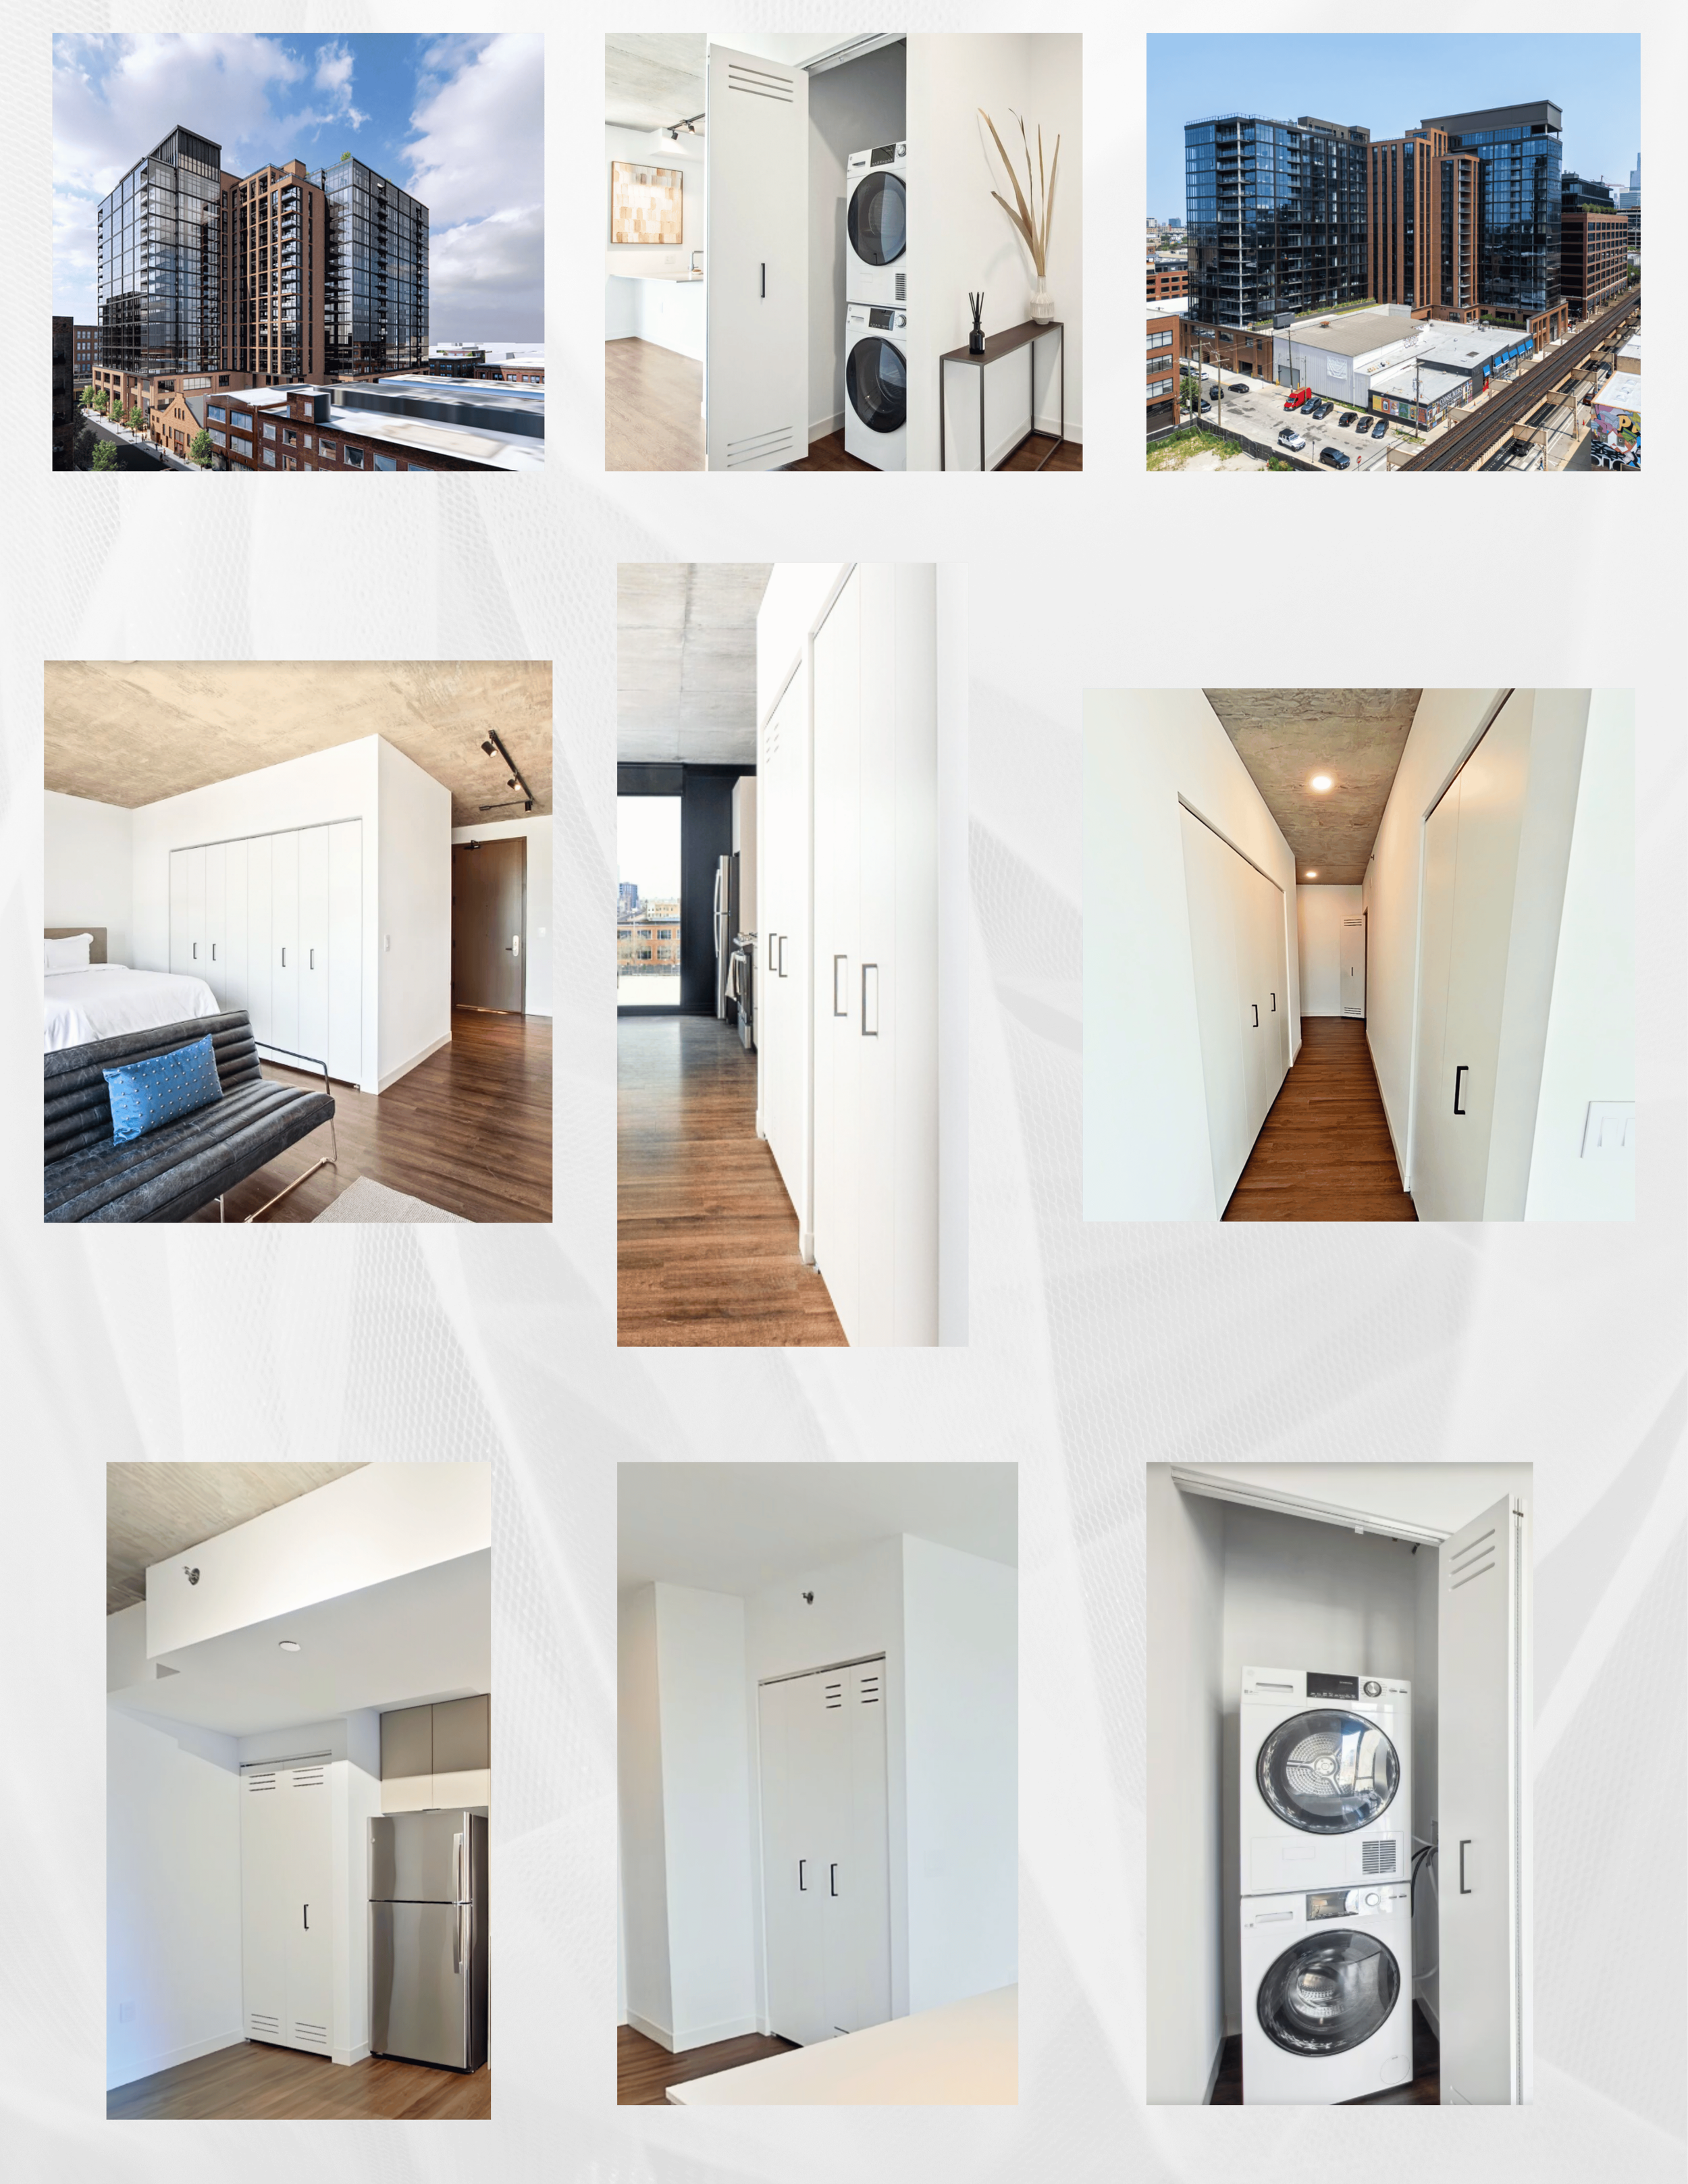
At Arthur on Aberdeen, Landquist & Son supplied custom bifold doors for more than 900 openings, providing a scalable solution across the residential portion of the development.
The project incorporated:
Advantage Series 1-1/8" Magiglide® bifold closet door systems
Custom bifold configurations
Vented bifold doors for dedicated laundry openings
Primed-paintable melamine finishes
Upgraded black matte pulls
The ability to provide consistent door systems across a large multifamily development while accommodating project-specific requirements is particularly valuable in adaptive reuse environments.
Landquist & Son: Door Systems for Adaptive Reuse
Adaptive reuse isn't simply about preserving an old building. It is about making an existing structure work for a new generation of occupants and a new building program.
That requires architectural products that can integrate into contemporary interiors while supporting the functional requirements of modern multifamily housing.
At Arthur on Aberdeen, Landquist & Son's Magiglide® bifold door systems became part of that broader strategy—providing space-efficient closet and laundry solutions across more than 900 openings within a complex mixed-use development.
The project demonstrates how seemingly small architectural components can contribute to the success of large-scale adaptive reuse, multifamily housing, and historic preservation projects.
Project Information
Project: Arthur on Aberdeen
Location: Fulton Market, Chicago, Illinois
Developer: LG Group
Architect: NORR
General Contractor: Power Construction
Completion: 2024
Residential: 363 units
Landquist & Son Scope:
• 900+ custom bifold doors
• Advantage Series 1-1/8" Magiglide® bifold closet door systems
• Custom bifold configurations
• Vented bifolds for dedicated laundry openings
• Primed-paintable melamine finish
• Upgraded black matte pulls
The Bigger Picture
Arthur on Aberdeen represents the evolving model of urban development: preserve what matters, adapt what exists, and build for the future.
For architects, developers, and contractors working on adaptive reuse projects, product flexibility is an important part of that equation. Custom door systems can help bridge the gap between historic building conditions and the performance, functionality, and design expectations of modern multifamily residential construction.
Landquist & Son manufactures custom Magiglide® bifold door systems designed to adapt to the demands of today's multifamily, residential, adaptive reuse, and renovation projects.