Download the Minnesota Multifamily Closet Door Spec Kit
CSI 3-part specification
Health Product Declarations
RVT27 files
Install instructions
Quick specs
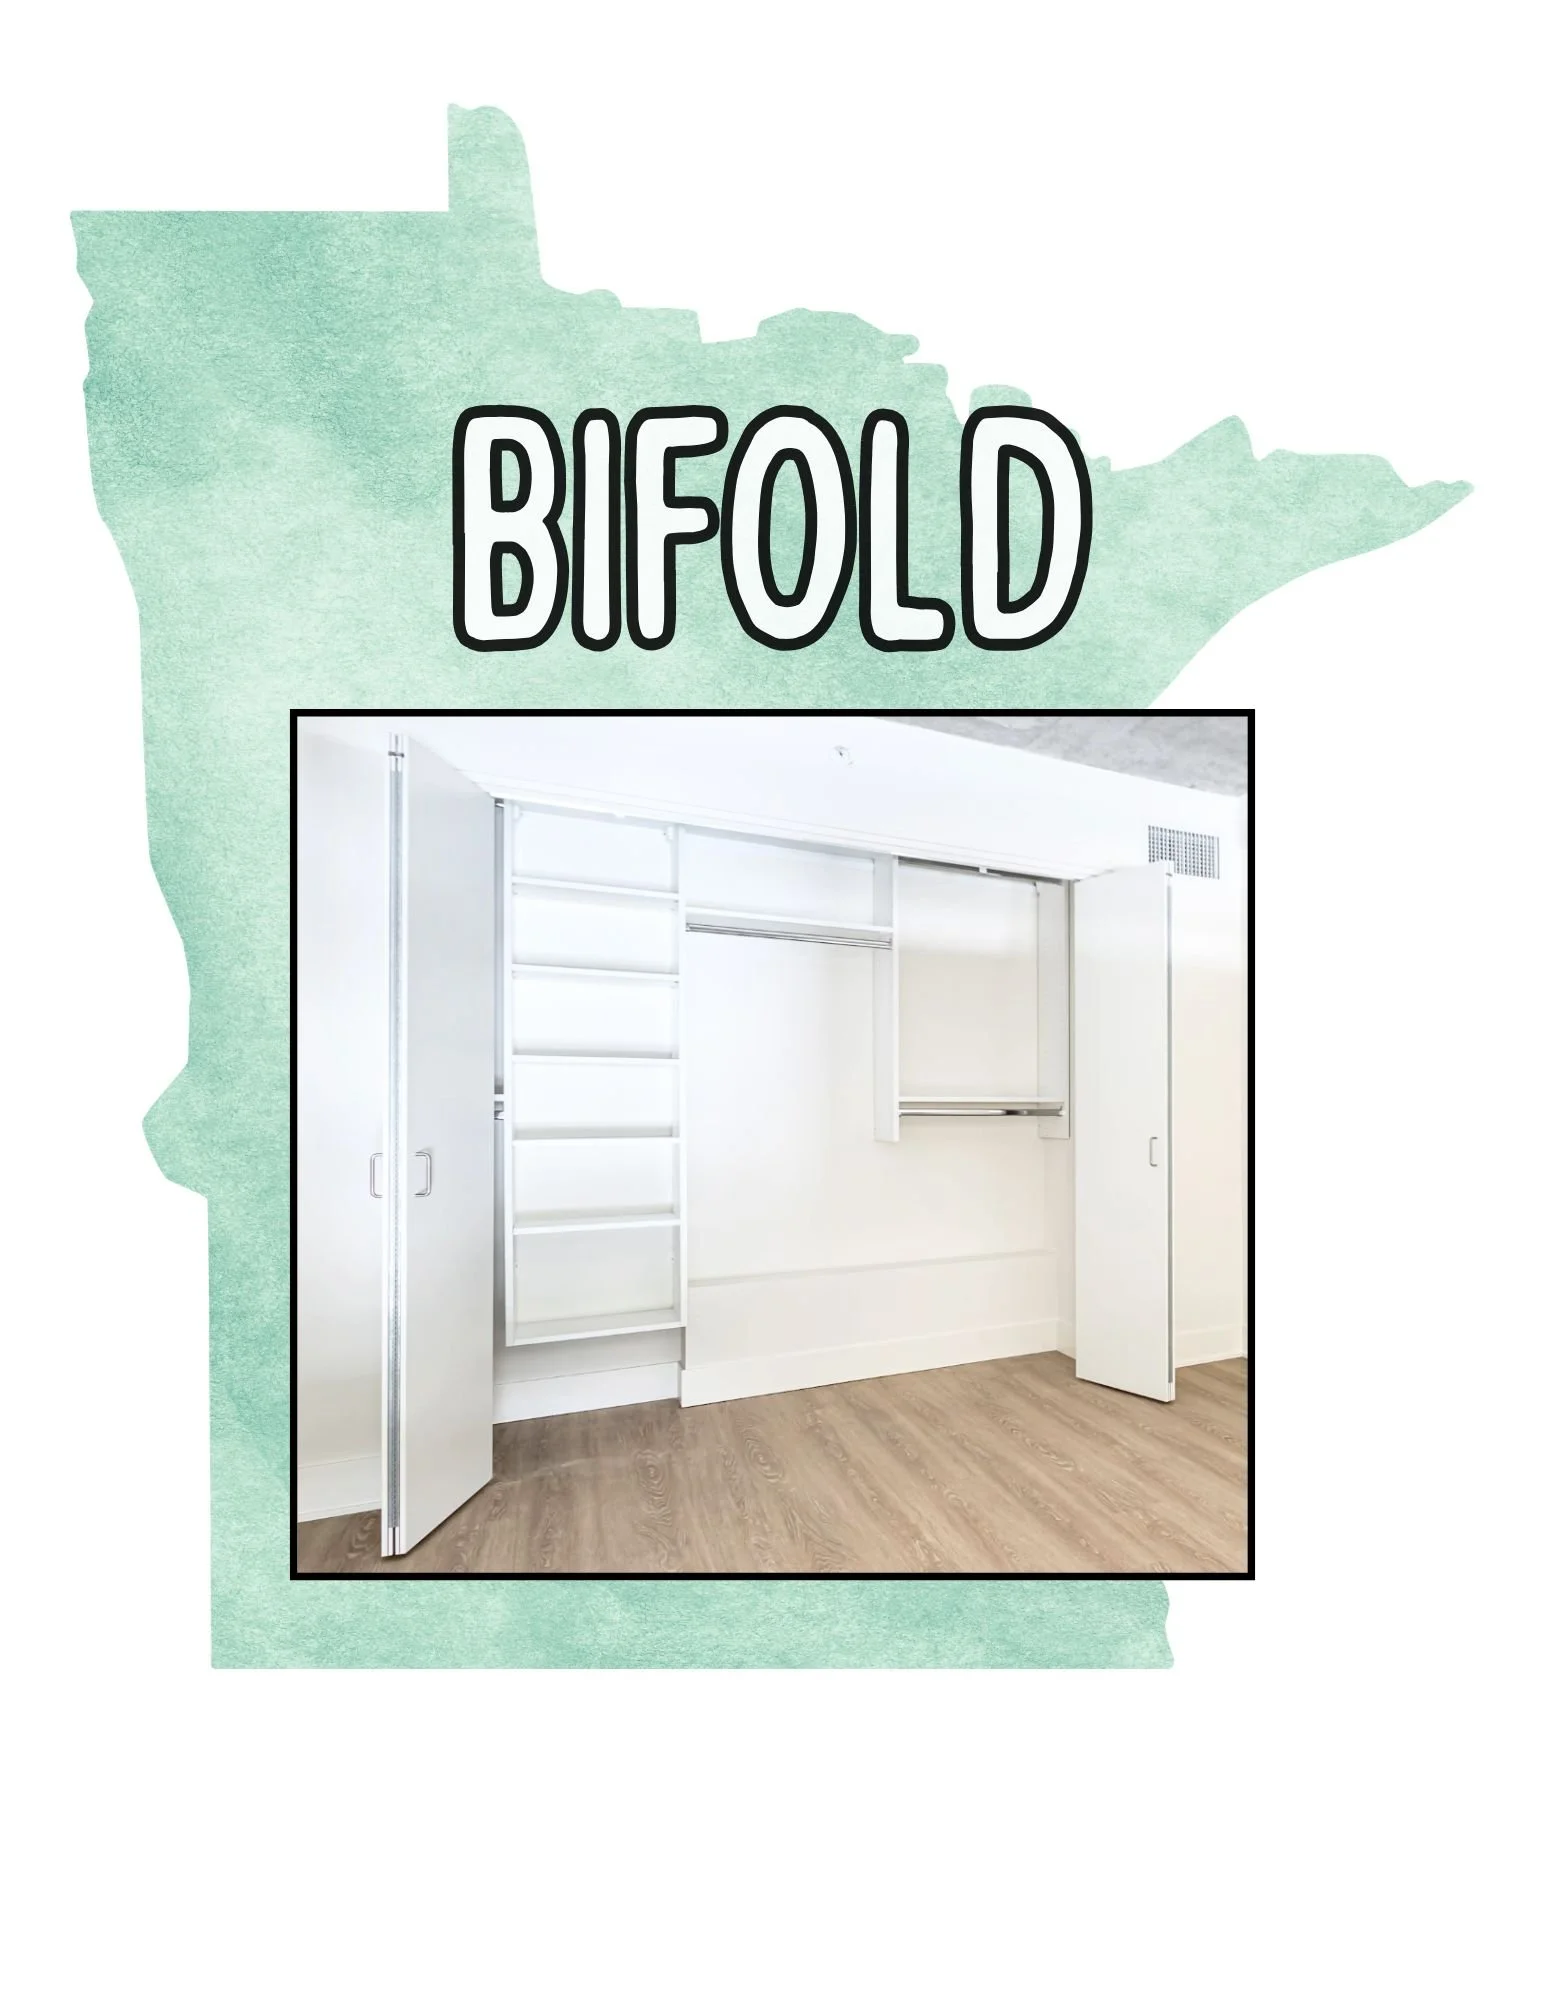
Bifold details
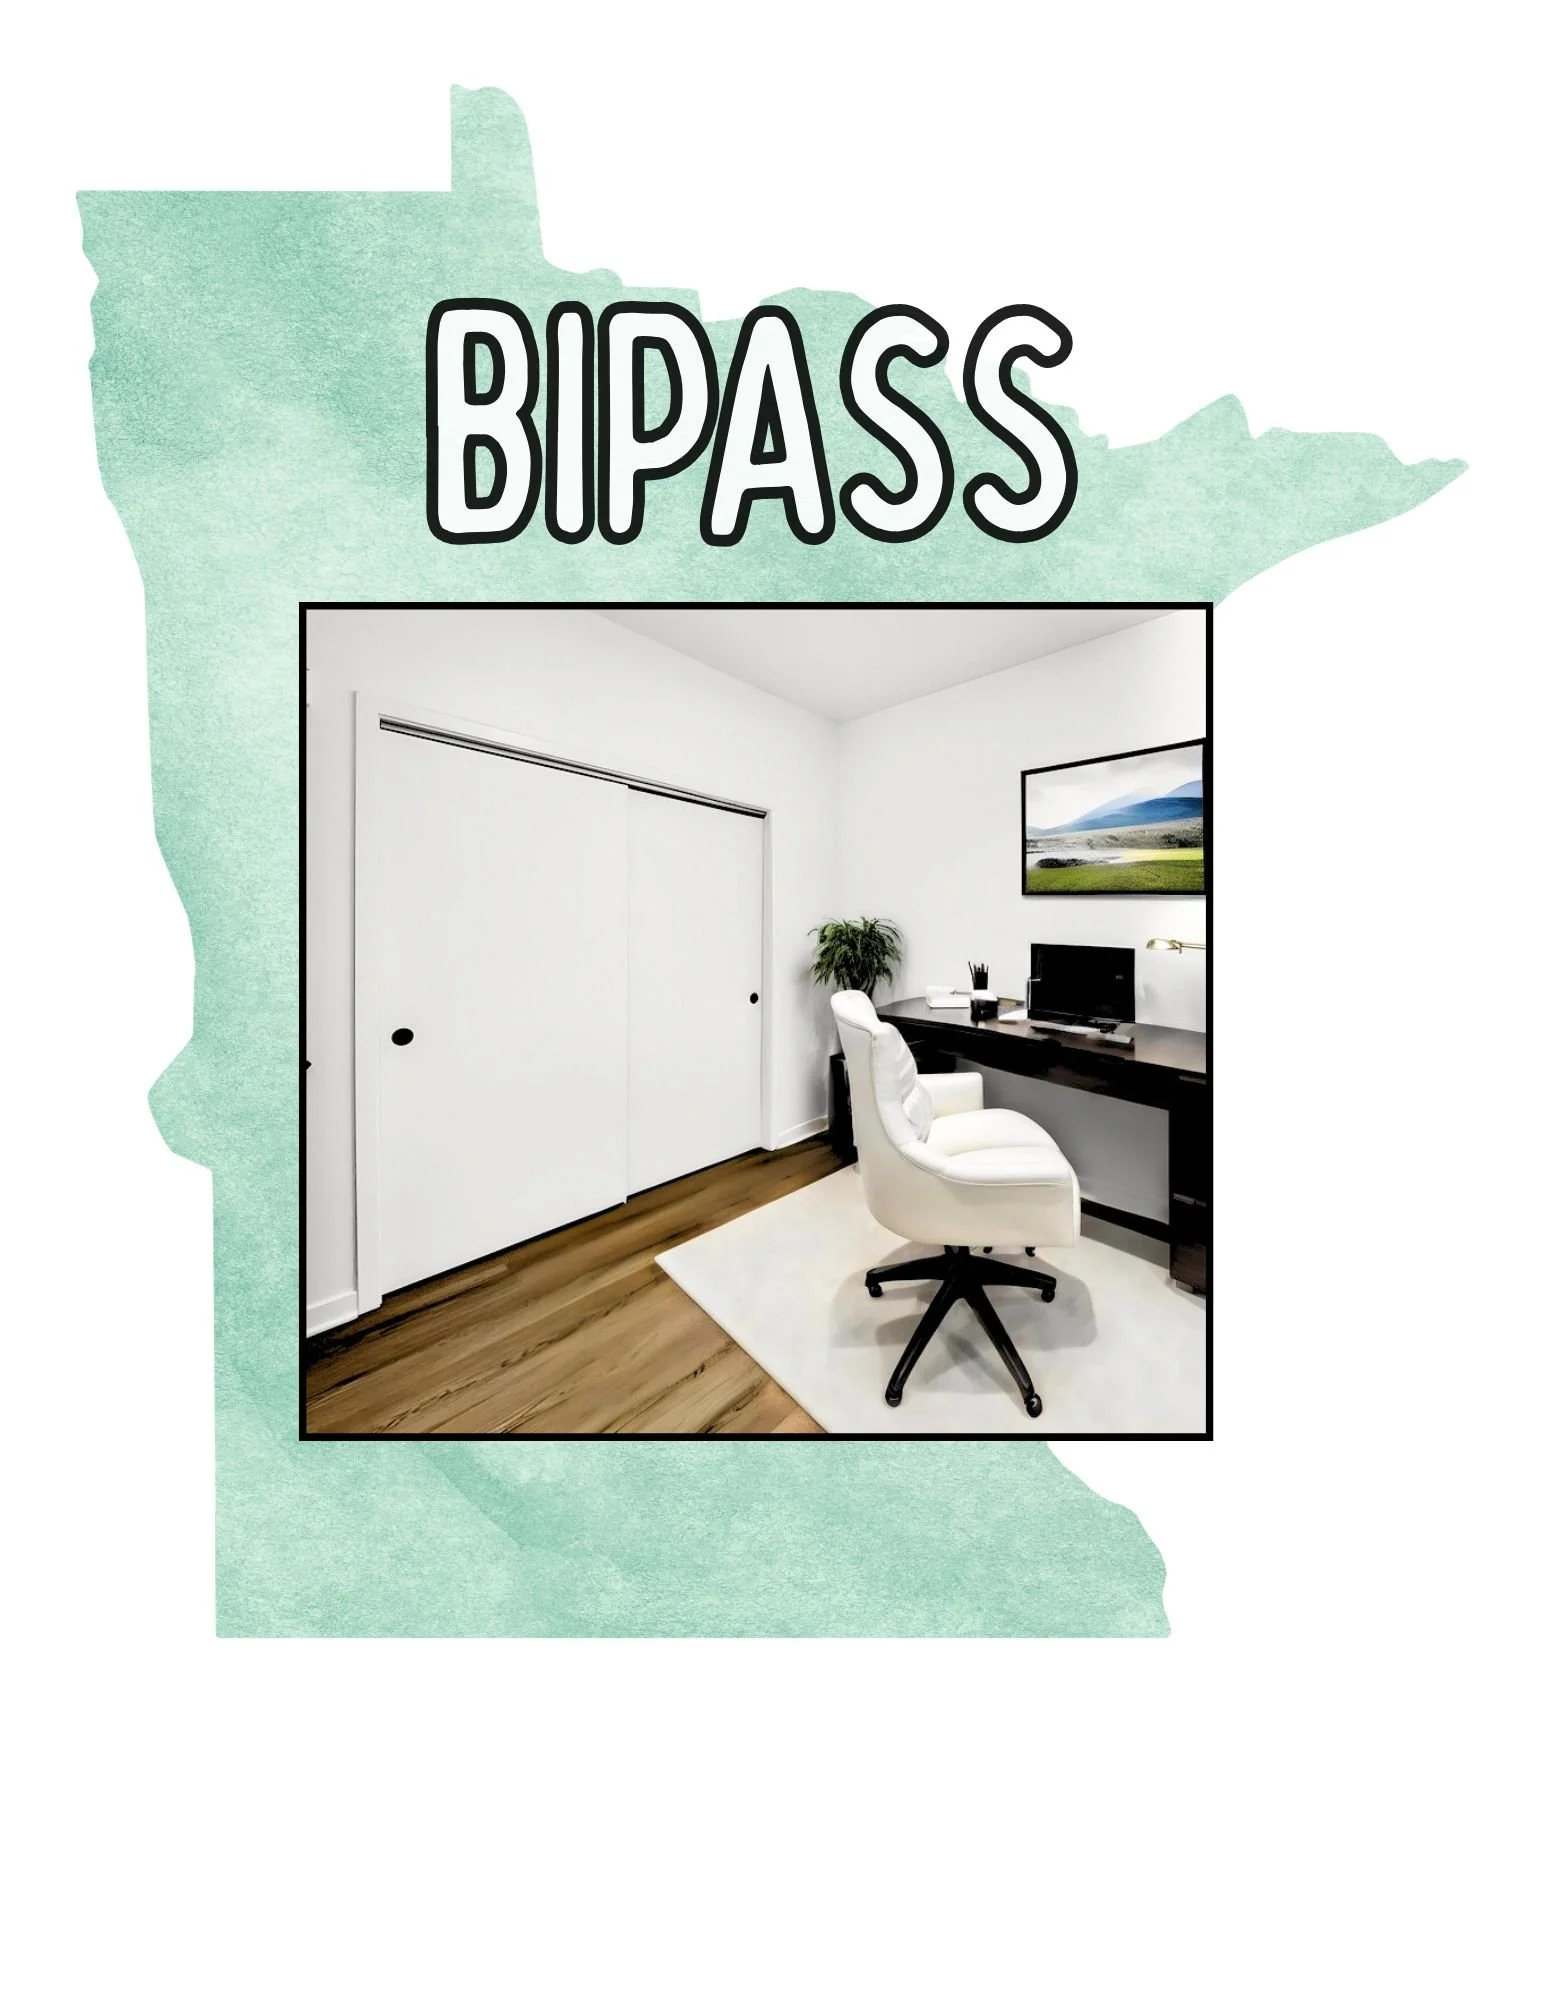
Request a Lunch and Learn or product update.
Fill out the form at the right to request a presentation by Tracy Box, the Minnesota Architectural Sales Manager. The presentation, entitled Sustainable Building with Closet Doors, will count for 1 PDH in the state of MN for licensed architects and interior designers under HSW through the Minnesota Board of AELSLAGID.

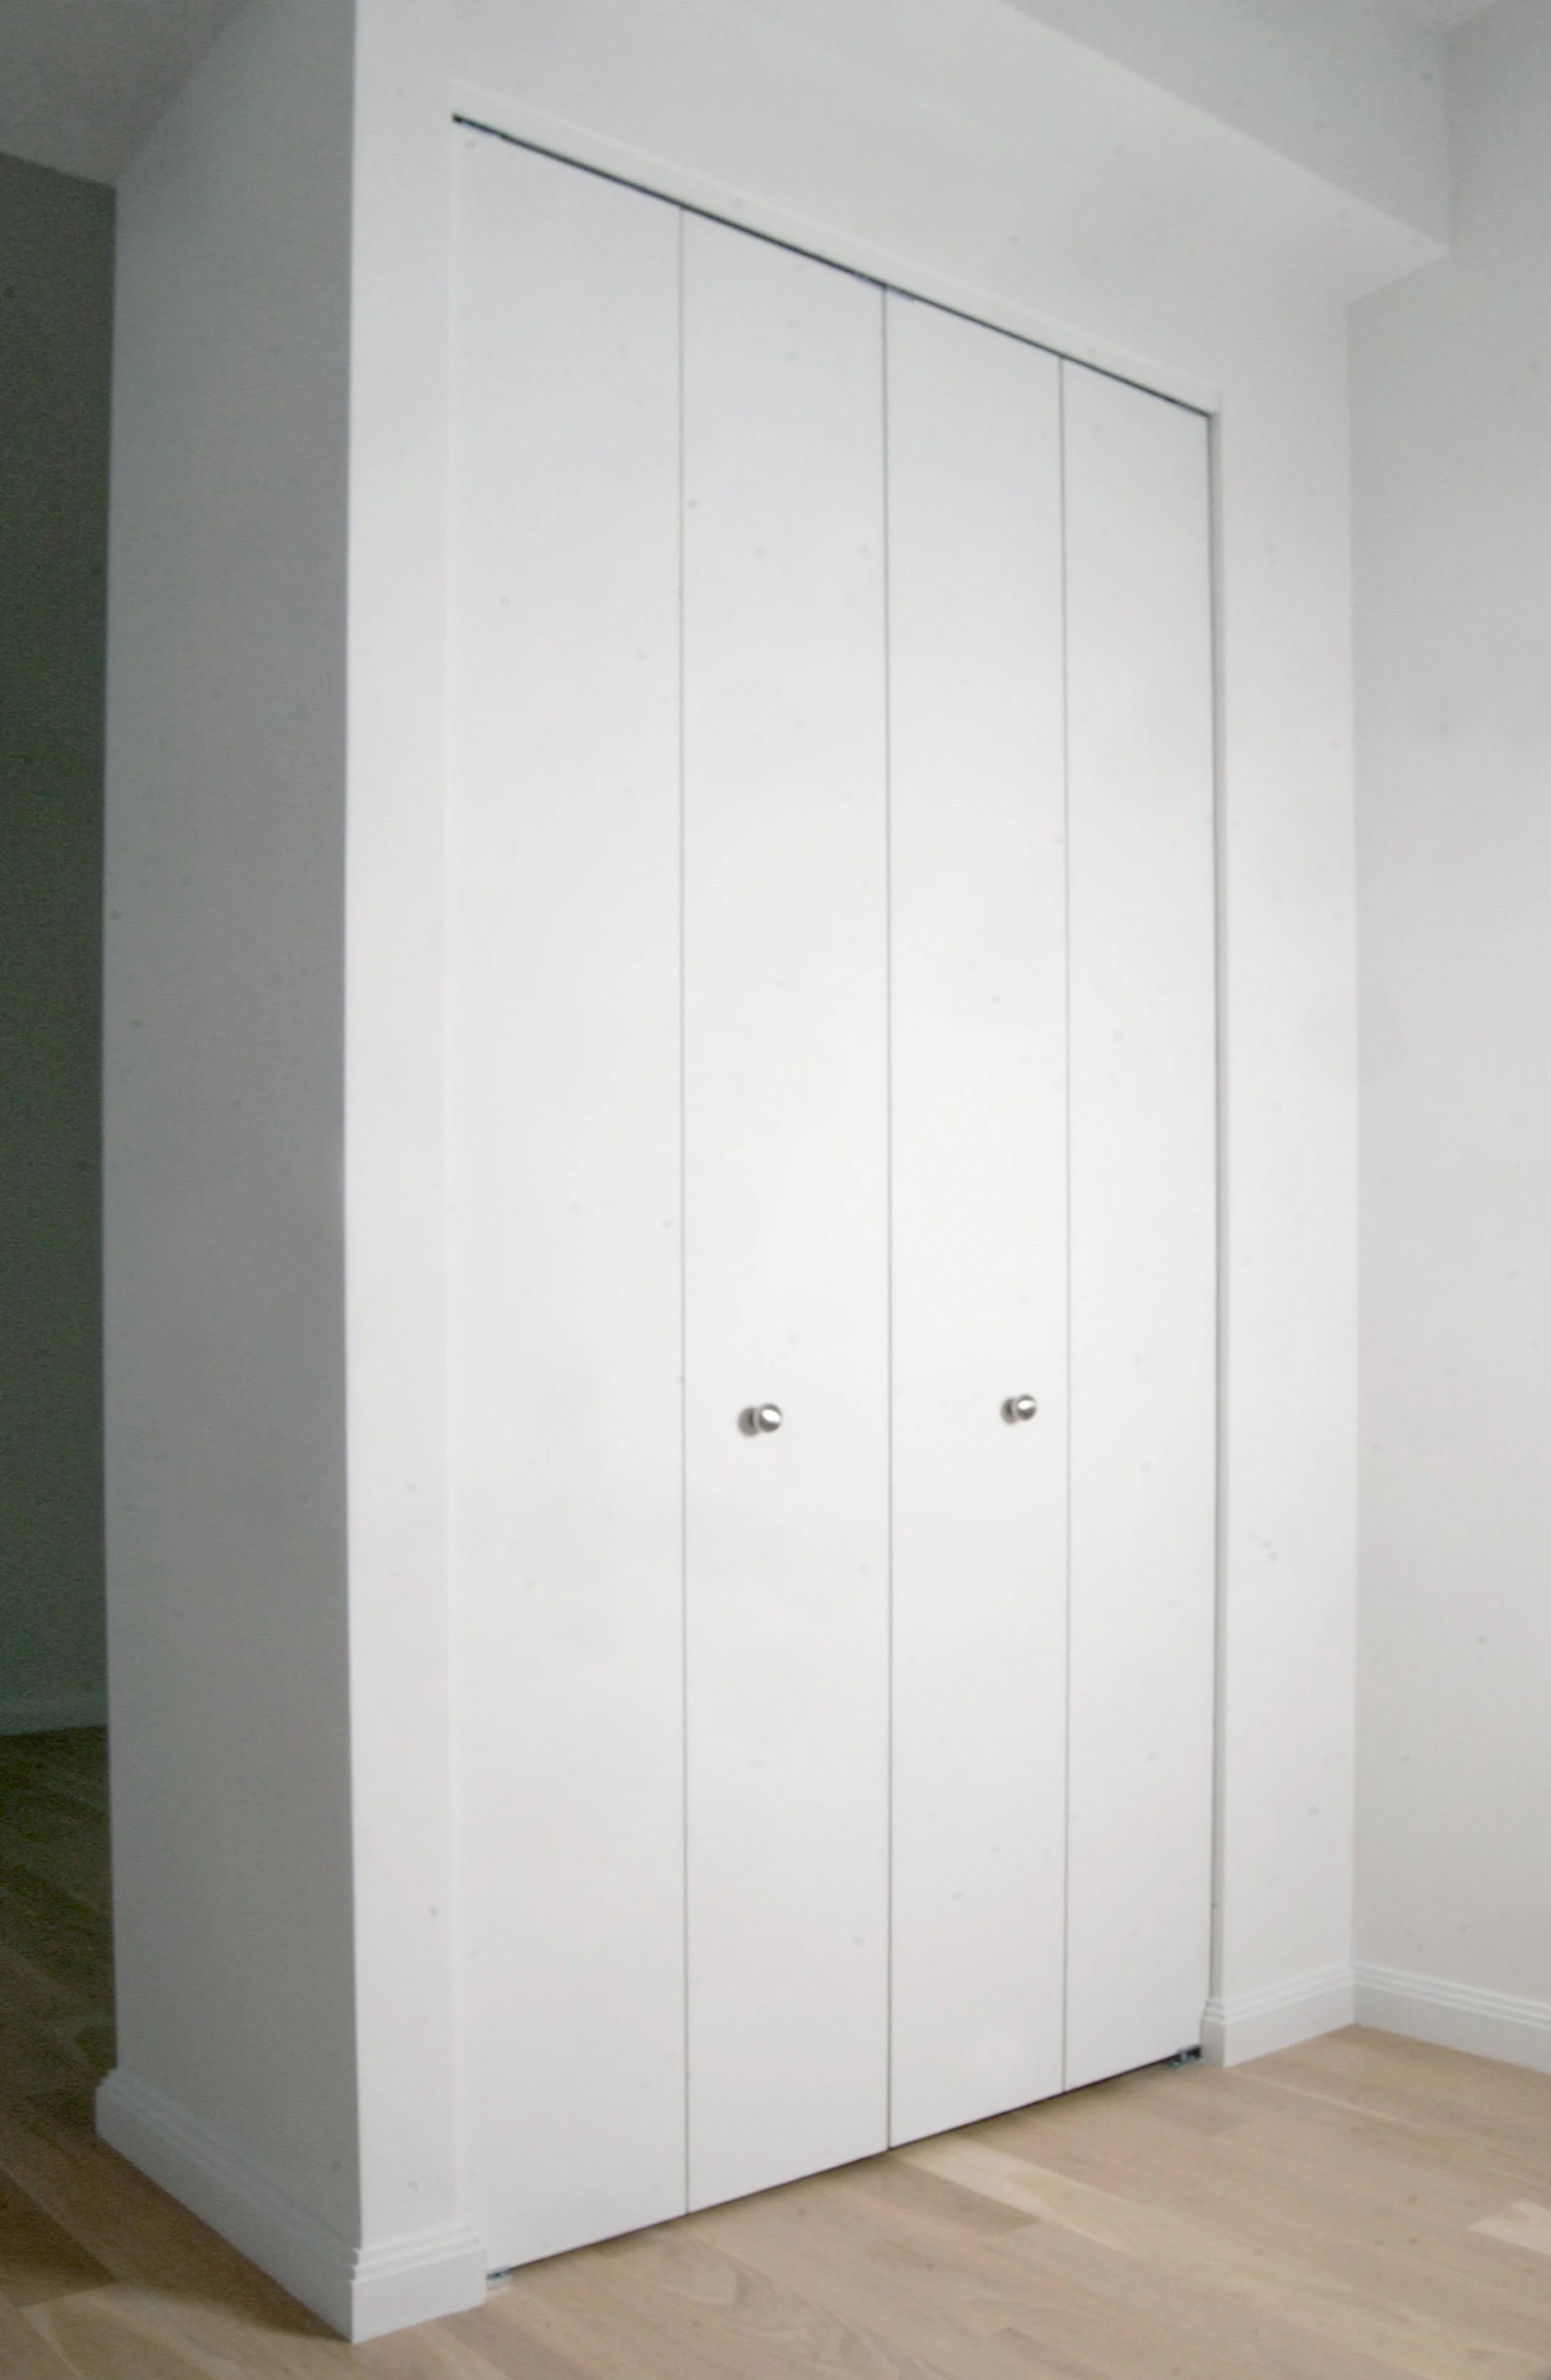
Code-aligned, budget-conscious, and built for Minnesota multifamily projects from schematic design through construction.
Aligned with Minnesota Building Codes
Optimized for multifamily units
Used in market-rate and luxury housing
The Multifamily Closet Door
for Architects in Minnesota.
WHAT MATTERS IN MINNESOTA
Minnesota Accessibility Code
The state follows the 2020 Minnesota Accessibility Code.
Regarding closet doors, the following codes are affected. They follow Fair Housing Act and ADA typical guidelines.
100.3.3.2 Turning Space.
All rooms served by an accessible route shall provide a turning space complying with Section 304.
Exceptions: 2. A turning space is not required within closets or pantries that are 48 inches maximum in depth.
1003.11.2.1 Doors.
Doors shall not swing into the clear floor space or clearance for any fixture.
Magiglide bifold closet doors do not swing, making it compliant.
1004.5.2.1 Clear Width.
Doorways shall have a clear opening of at least 31 ¾ inches. Clear opening of swinging doors shall be measured between the face of the door and stop, with the door open 90 degrees.
If designed for a 32” clear, a 2-panel Magiglide bifold closet door must be designed 38.5” wide.
1004.5.2.2 Thresholds.
Thresholds shall comply with Section 303.
Exception: Thresholds at exterior sliding doors shall be permitted to be ¾ “ thick maximum in height, provided they are beveled with a slope not steeper than 1:2.
The Magiglide closet door bifold and pivot closet doors do not have a floor track, making it compliant.
Minnesota 2012 International Green Construction Code (IGCC)
Chapter 5 Material Resource Conservation and Efficiency
503.1 Construction material and waste management plan.
Magiglide closet doors are shipped in fully recyclable skids.
Chapter 8 Indoor Environmental Quality and Comfort
804.2 Post-construction, pre-occupancy baseline IAQ testing.
Maximum Concentration of Air Pollutants Relevant to IAQ
Acetaldehyde: 140 ug/m3
Benzene: 60 ug/m3
Formaldehyde: 27 ug/m3
Magiglide closet doors are compliant with these IAQ thresholds, well below.
806.1 Emissions from composite wood products.
According to Table 806.1, particleboard must be lower than 0.09ppm for Formaldehyde.
Magiglide closet doors are far below this threshold for Formaldehyde.
2020 Minnesota Mechanical and Fuel Gas Code
The state of Minnesota follows the 2020 Mechanical Code.
504.6 Makeup air. Installations exhausting more than 200 cfm shall be provided with makeup air. Where a closet is designed for the installation of a clothes dryer, an opening having an area of not less than 100 square inches shall be provided in the closet enclosure, or makeup air shall be provided by other approved means.
Multifamily Incentives
BABAA certified, request certificate here.
Performance validated in the most demanding multifamily environments.
Labor & Construction Realities
Our closet door gets installed by general contractors, door supplier teams, or a third party that the GC hires. We do not have any installers; there are no specialty costs for this.
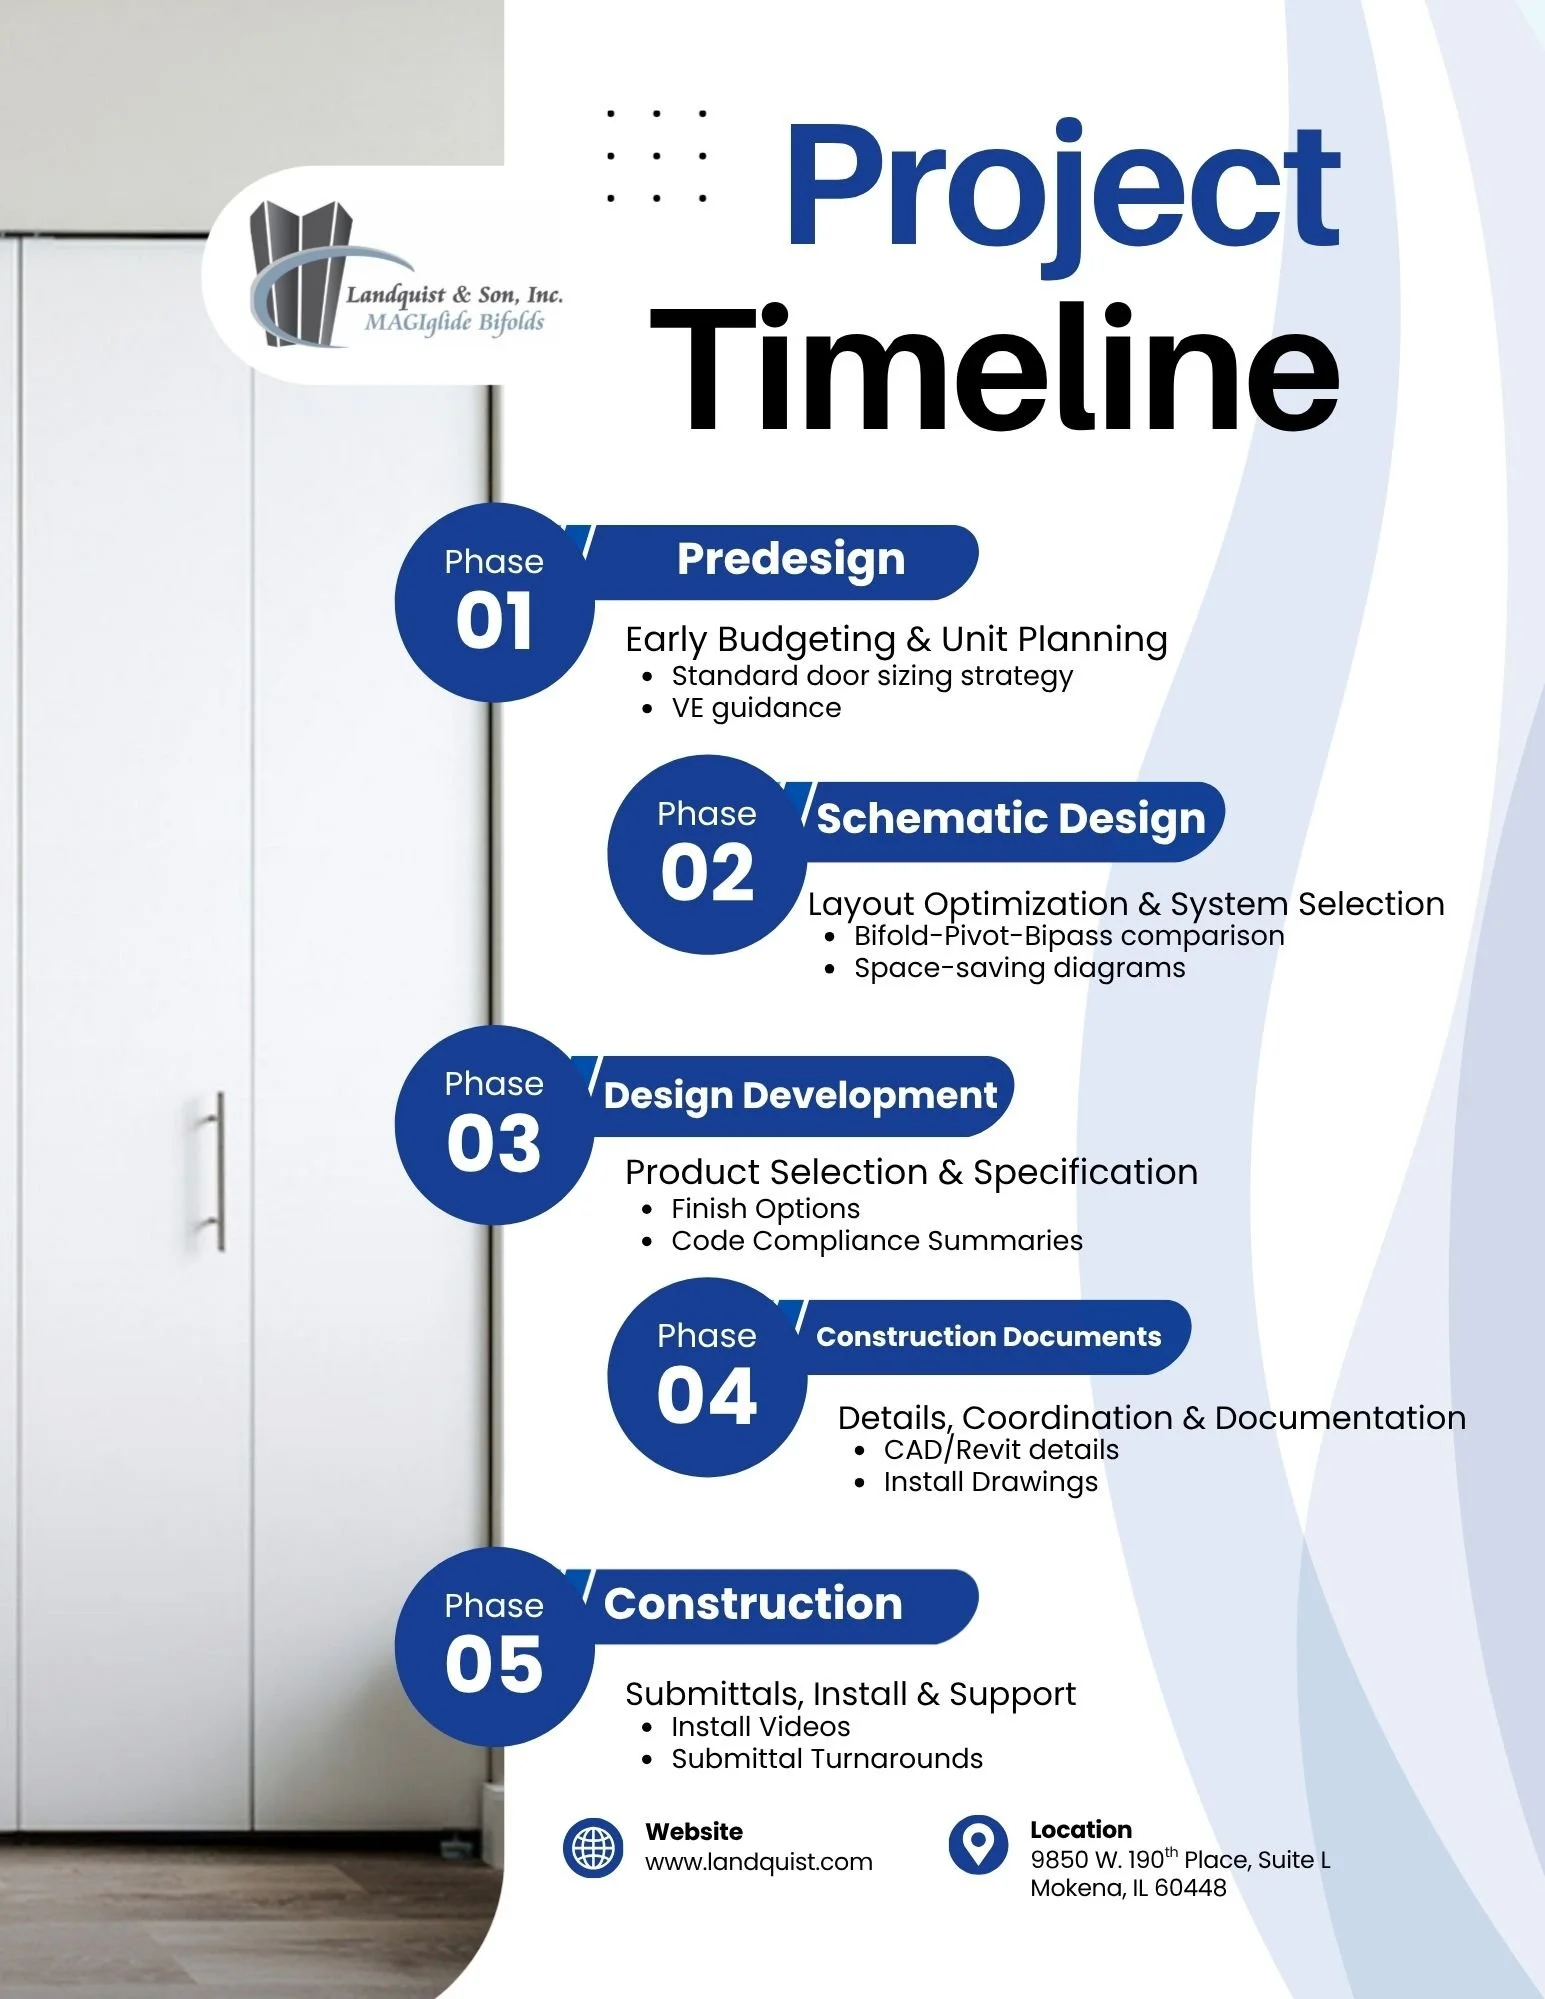
Predesign
Budget Numbers.
Contact us today by requesting a quote. We can provide budget numbers for early planning by clicking the Request a Quote button, which brings you straight to estimating.
VE Guidance.
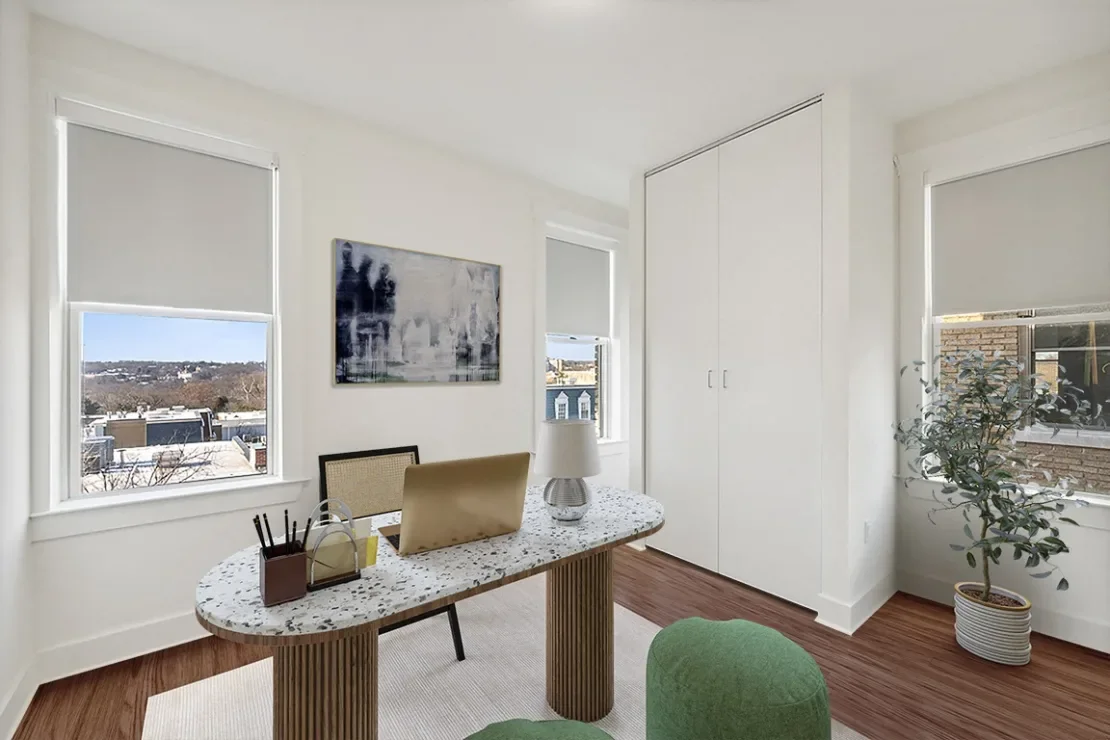
This is the time to think about the considerations of utilizing Magiglide closet doors to their full capabilities. The closet door system is the same cost to be 8 ft tall, as it is to be 6’8” tall. Because of this, it makes sense not to drop a header and have that closet door go floor to ceiling. This will not only optimize the closet storage space, but will also make for a quicker timeline on the project’s drywall and casing portion. The closet doors also do not require stub walls to hold the closet door opening at a certain size.
The 2-panel Magiglide bifold closet door is manufactured anywhere from 18”-48”, to the nearest 1/4” in width. This allows for specialty sizing without specialty costs.
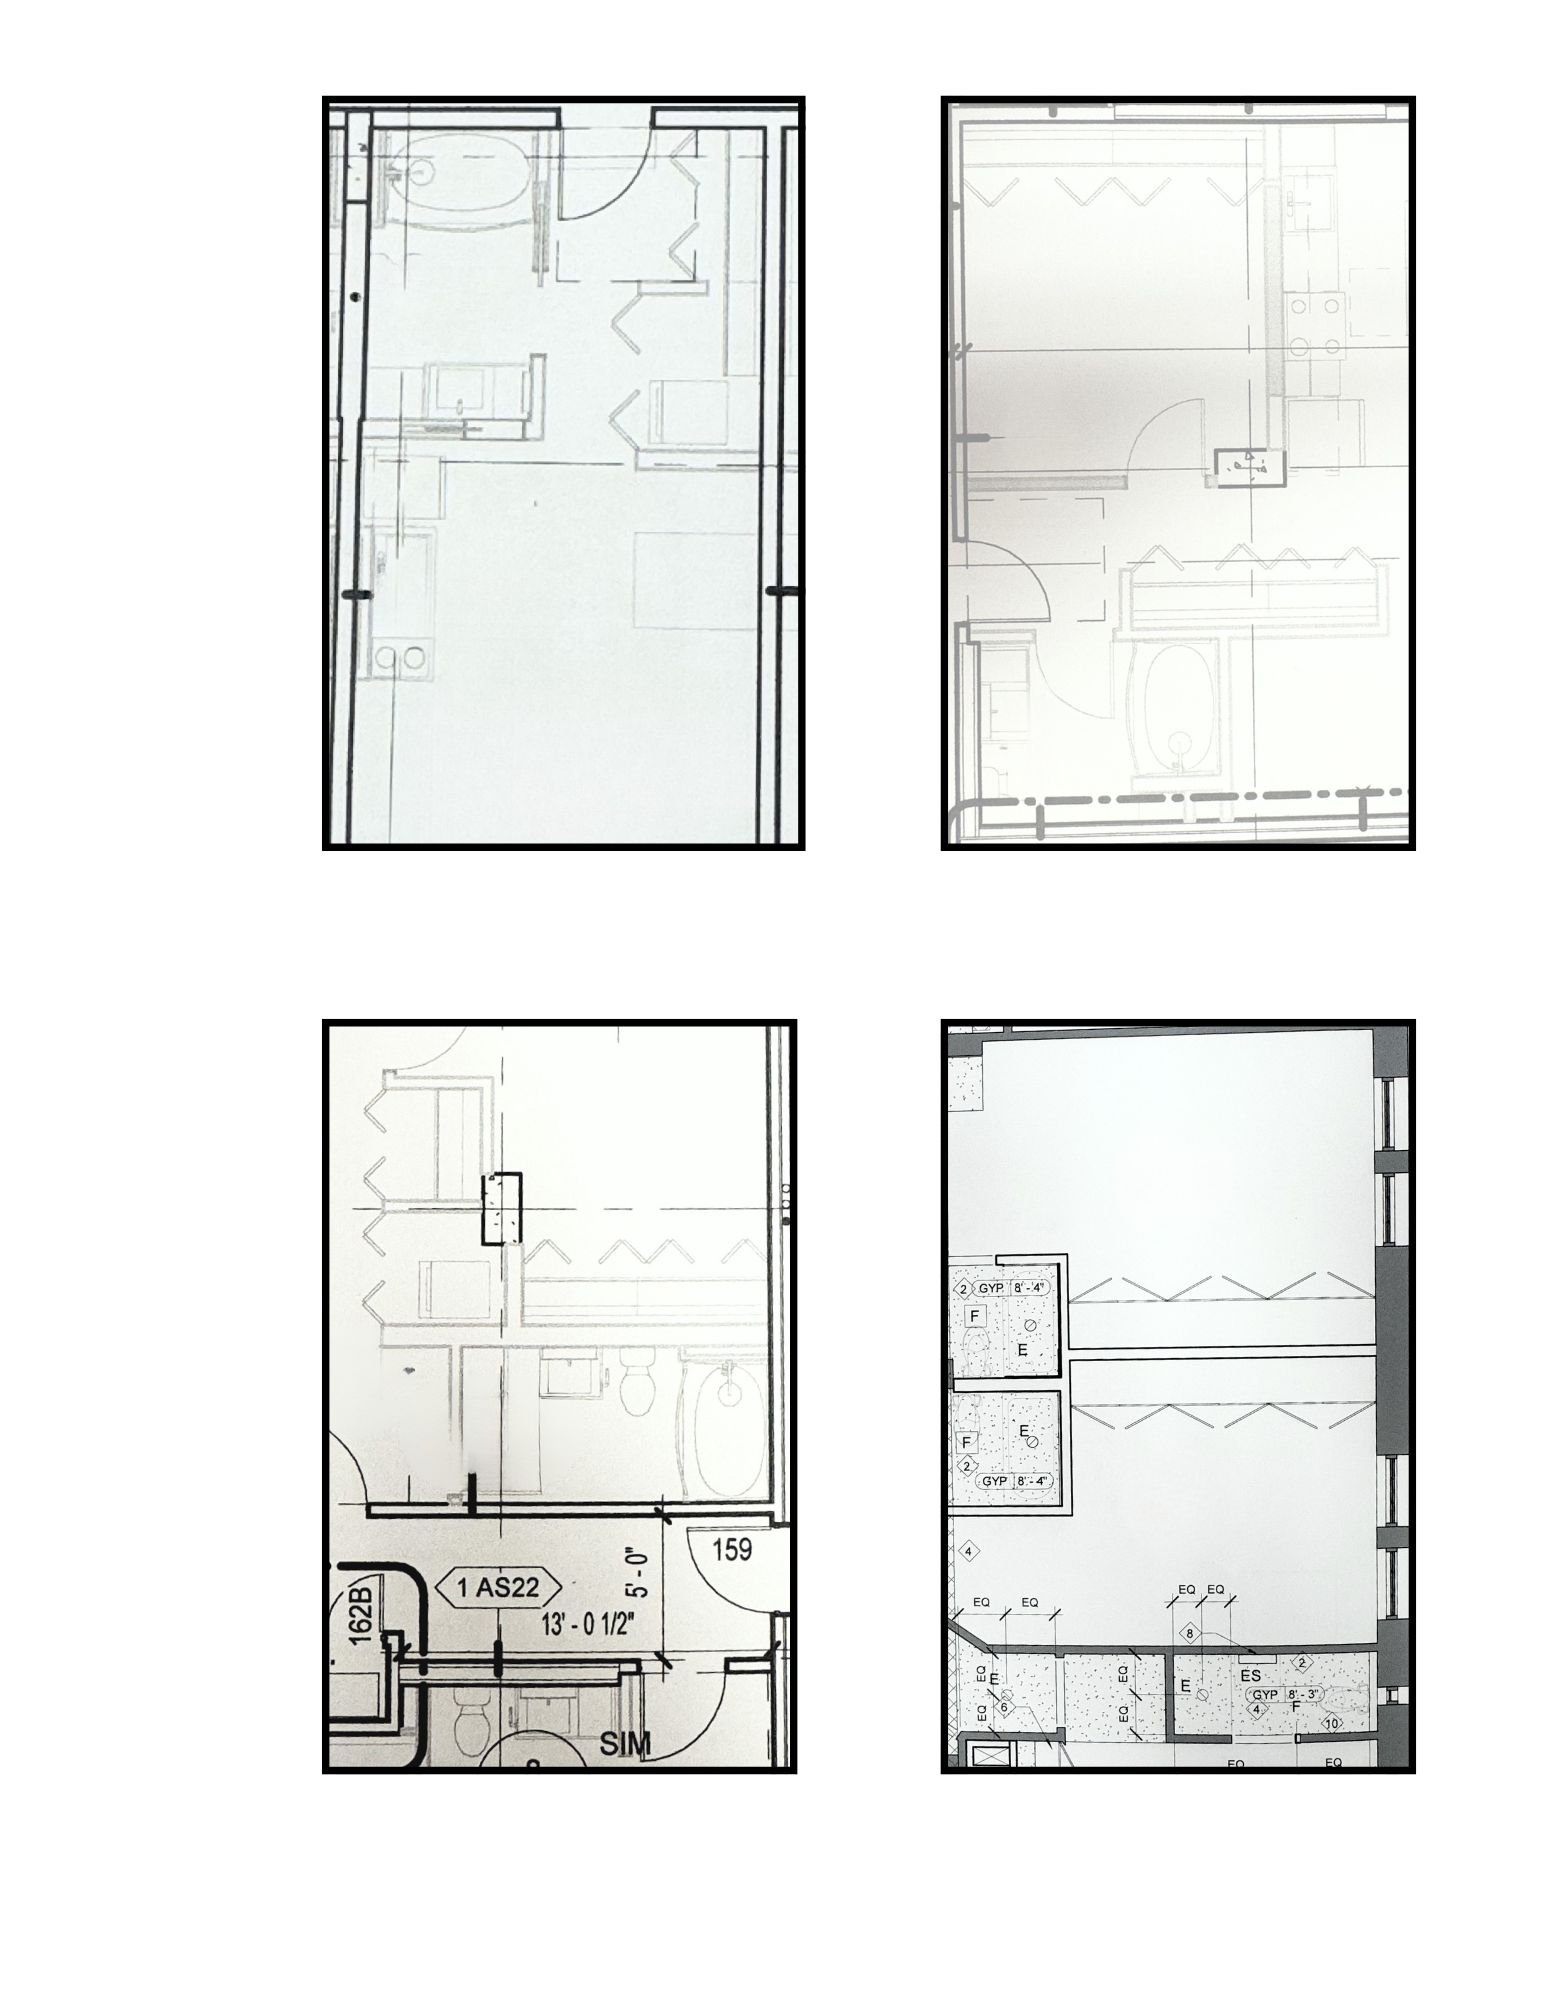
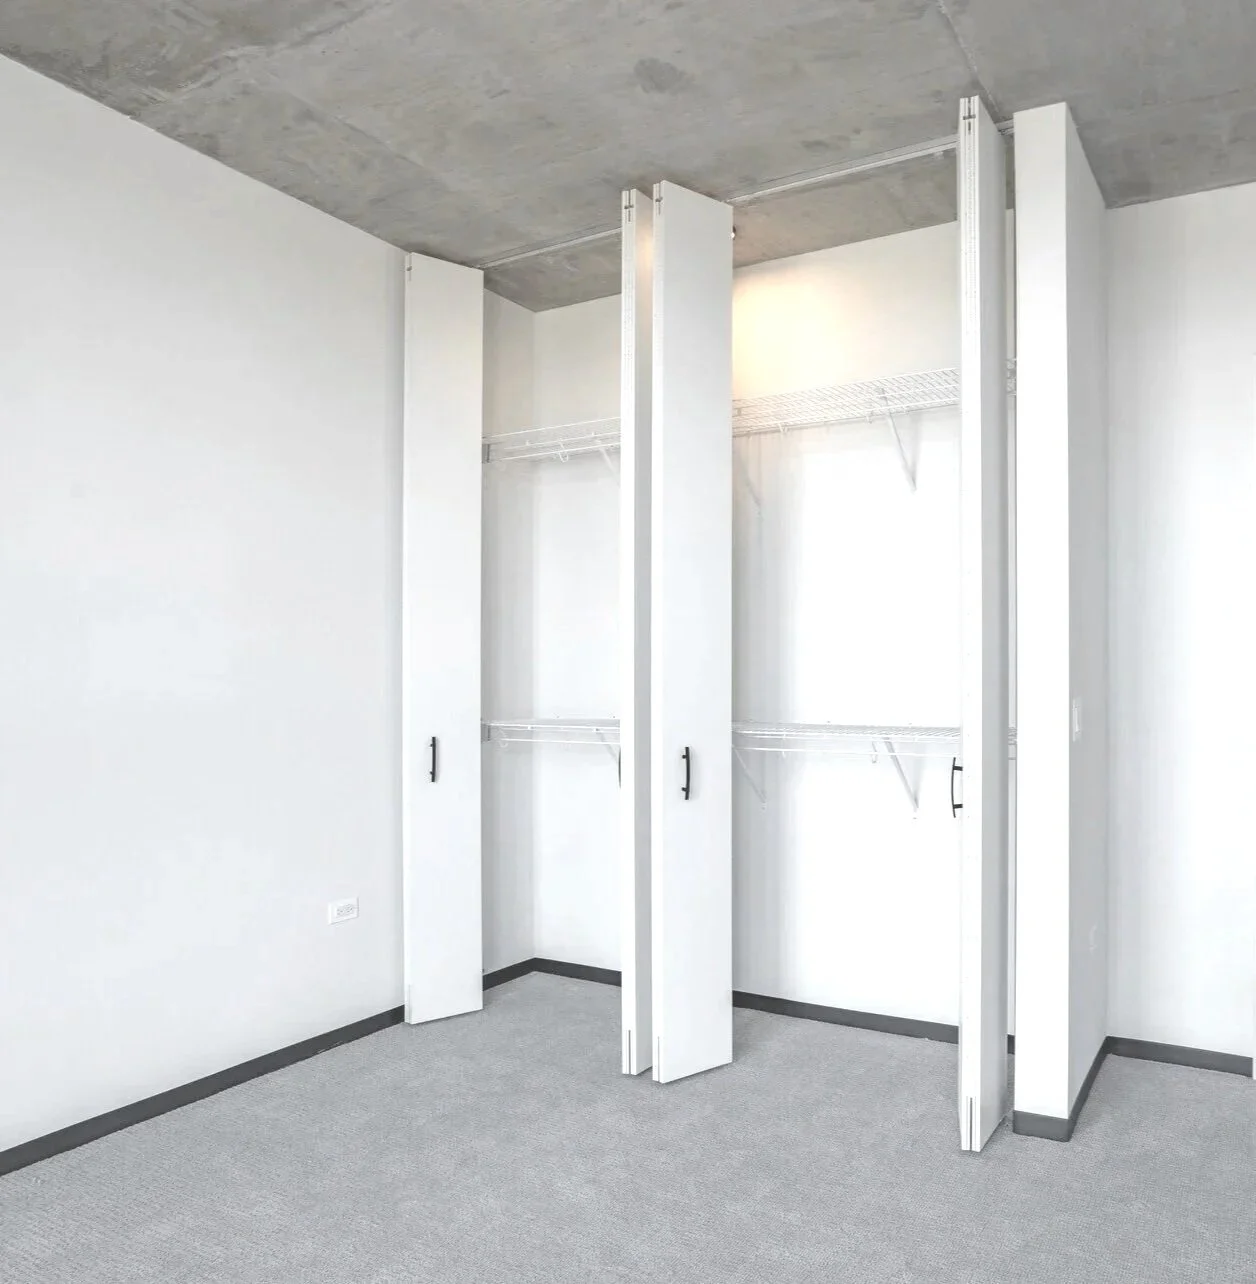
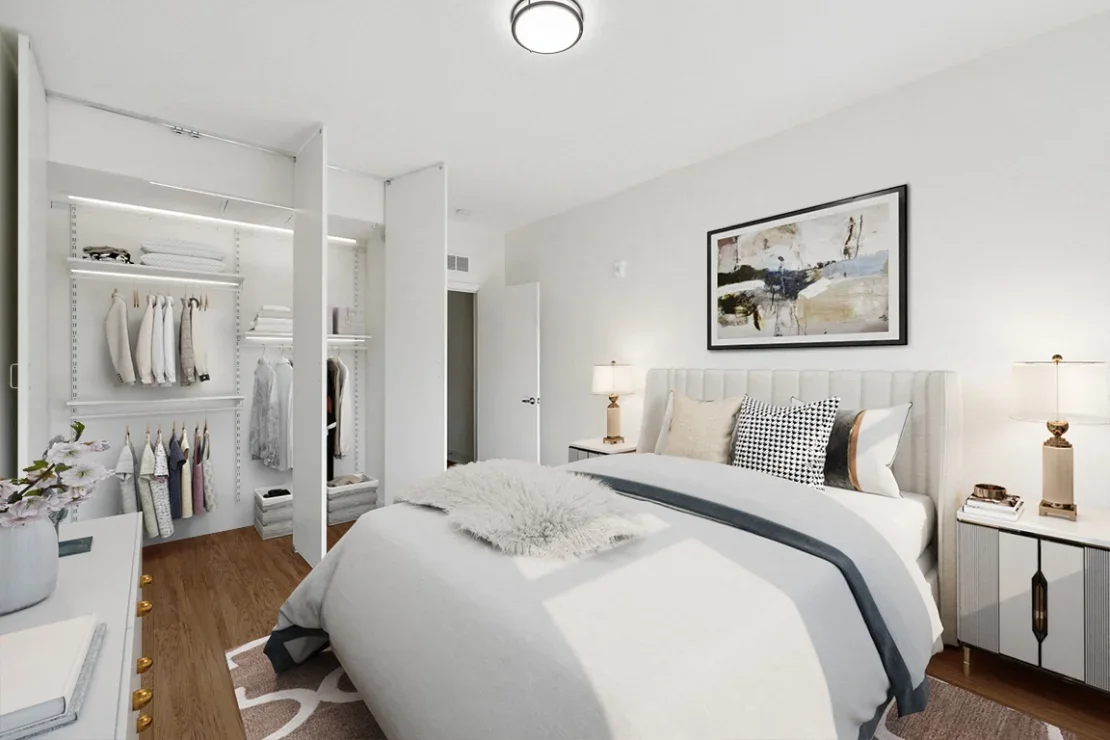
Take a look below at the visualization as well as the floor plan rendering for 3 different unit options for closet doors.
As Is. (Option 1)
Floor Plan, see the highlighted closet door openings. We would suggest putting the Magiglide closet systems here.
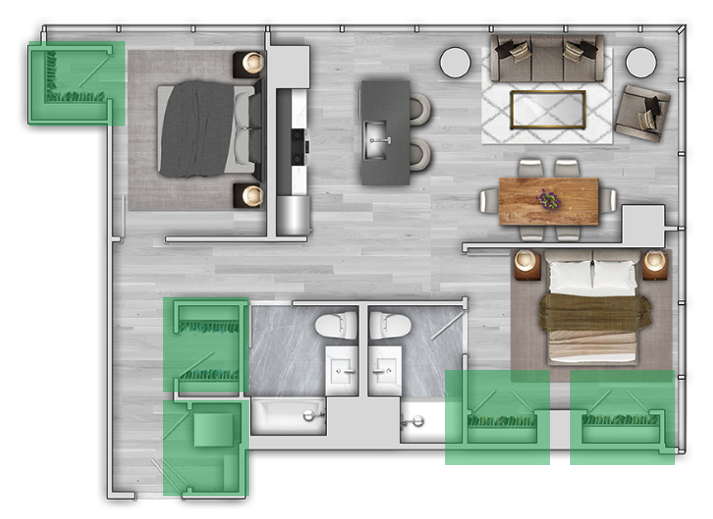
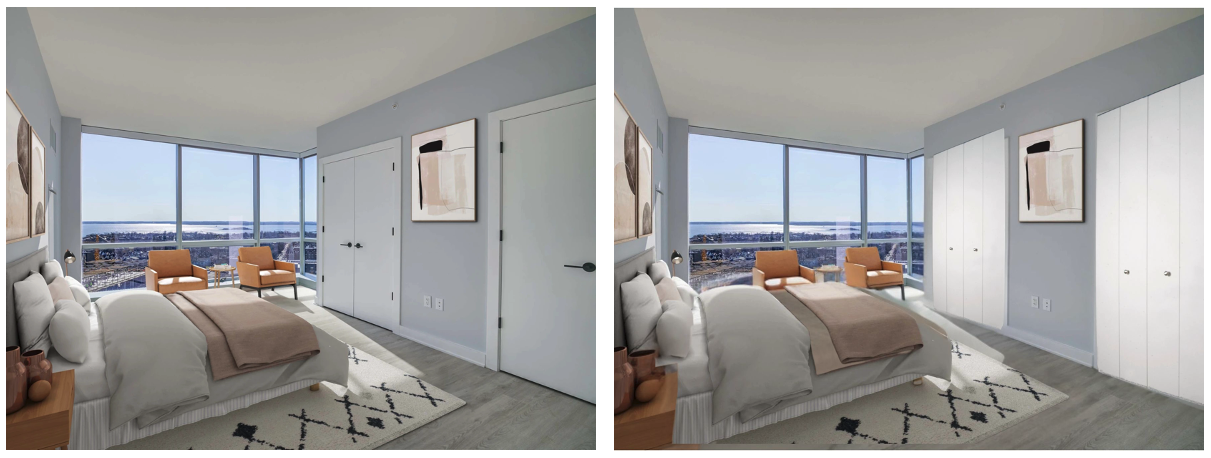
Floor Plan, stub wall deletion.
The Magiglide Closet Door System doesn’t require you to hold your stub wall openings. Making the blueprint to match, with a visualization of the rendering with no stub walls.
Tip* With walk-in closets, keep enough of the stub wall to hold the closet shelf on the inside of the opening.
Stub Wall Deletion. (Option 2)
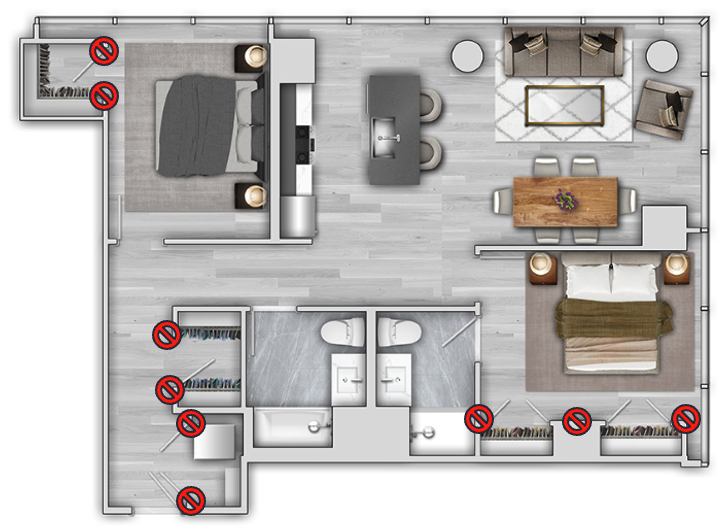
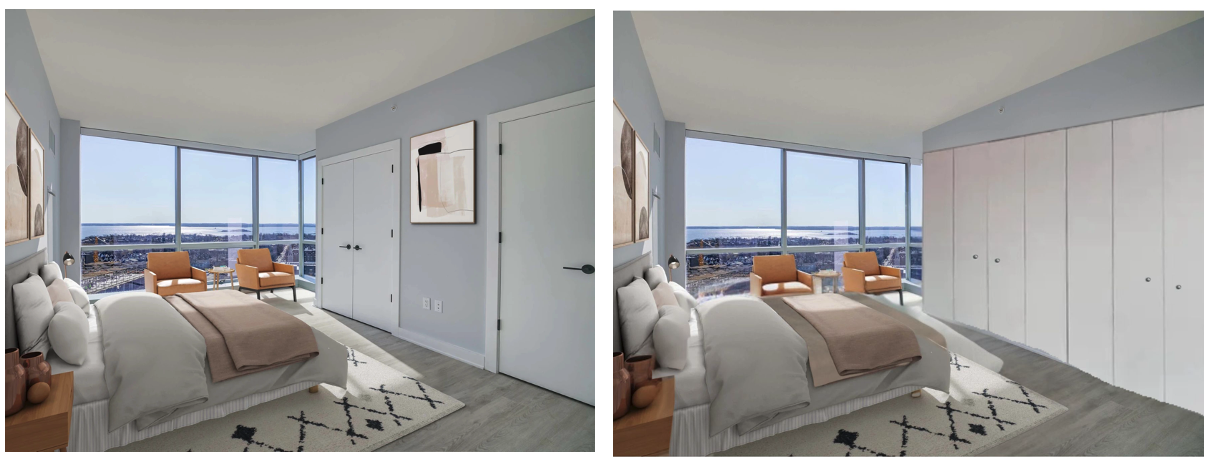
Stub Wall and Header Deletion. (Option 3)
Floor Plan, stub wall, and header deletion.
The Magiglide Closet Door System doesn’t require you to hold your stub wall openings or drop a header. Making the blueprint to match, with a visualization of the rendering with no stub walls or headers.
Tip* With walk-in closets, keep enough of the stub wall to hold the closet shelf on the inside of the opening.
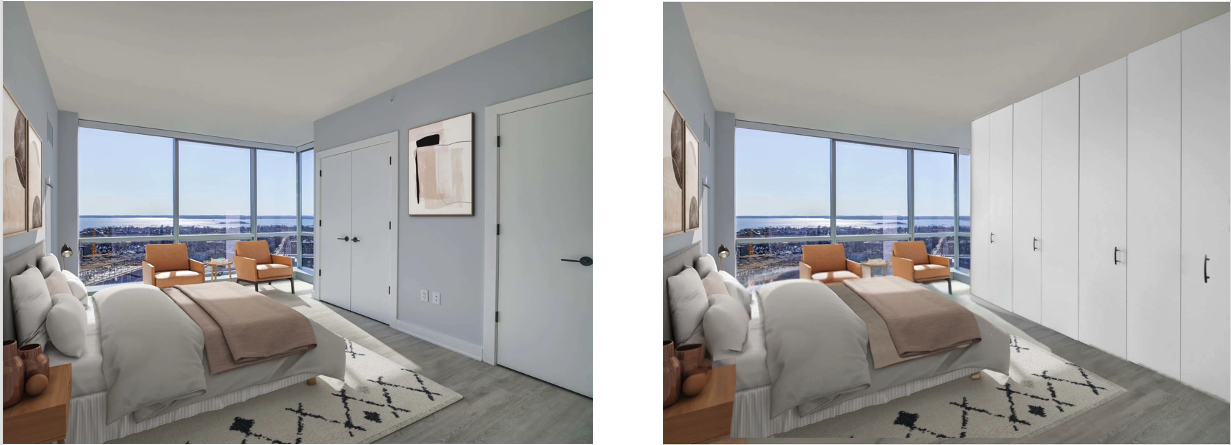
Schematic Design
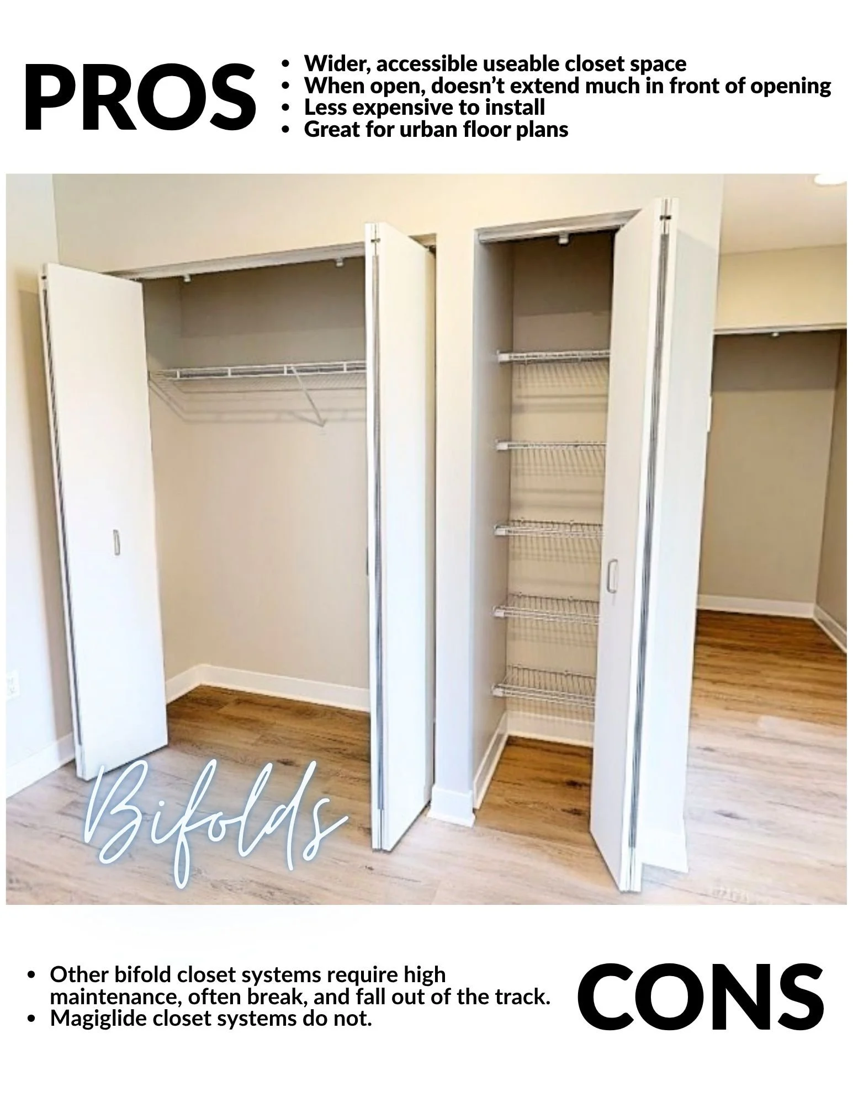
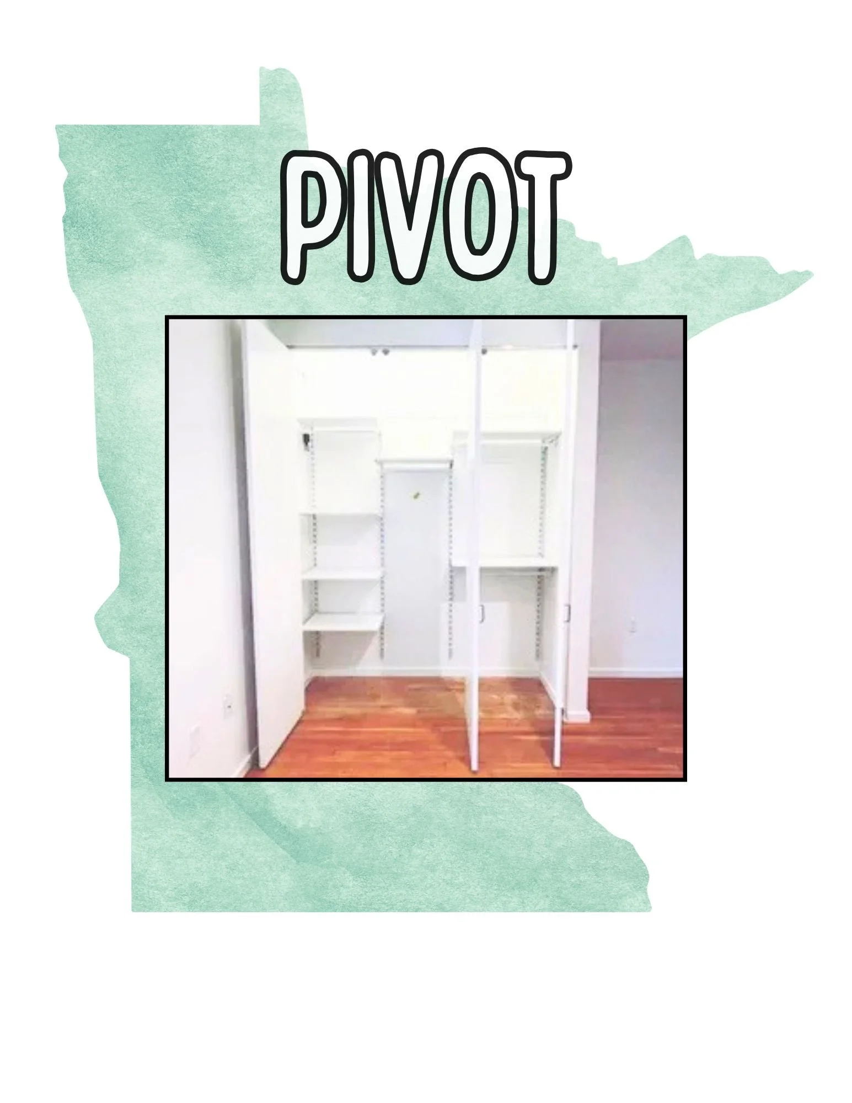
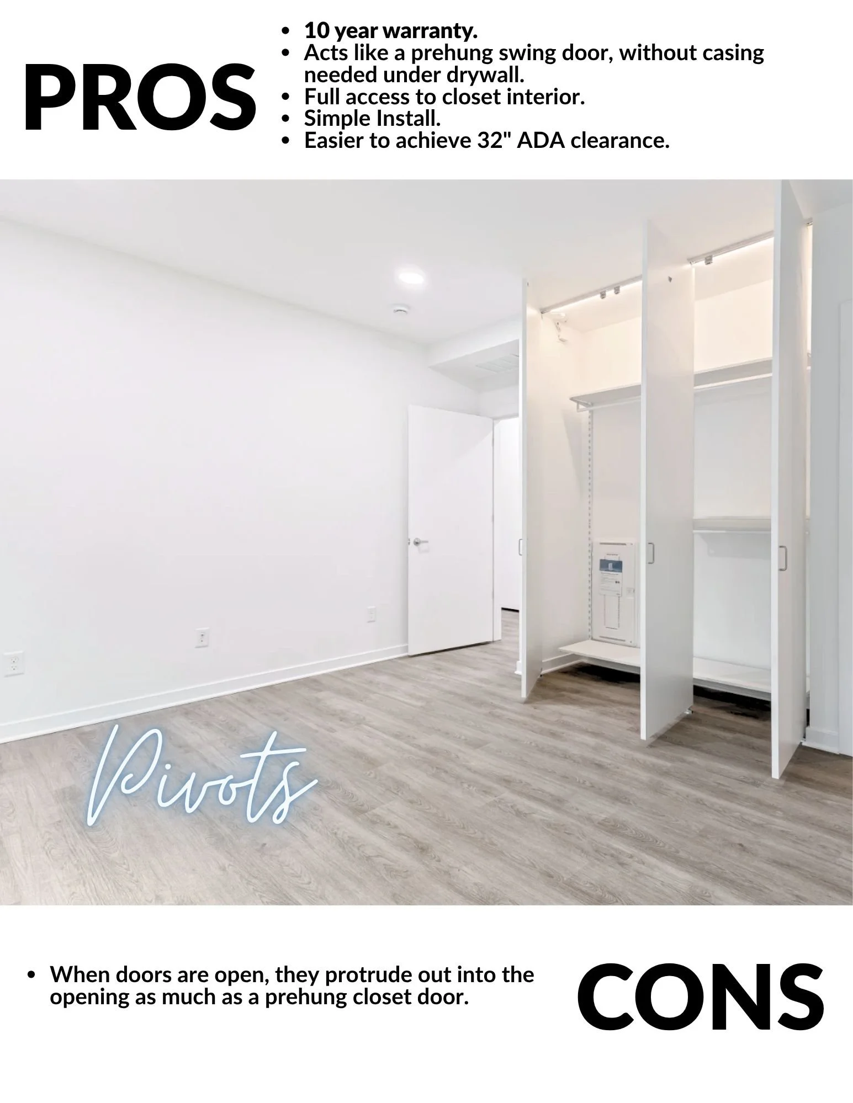
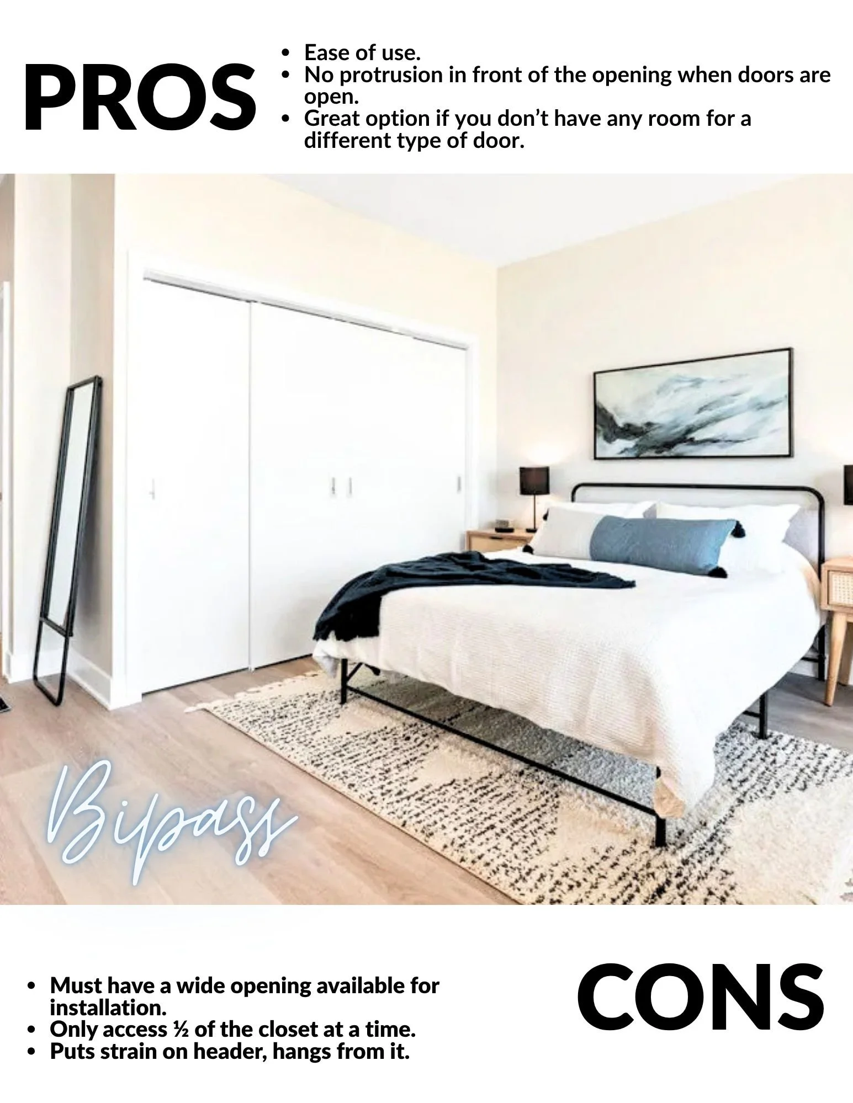
Bifold-Pivot-Bipass Comparison.
Each type of closet door has pros and cons. Please see below for the visual difference and information regarding these 3 types of closet doors.
Space Saving Examples.
See below for examples showing floor plans that have been designed with our Magiglide Closet Doors to maximize the storage capabilities of the room.
Design Development
Construction
Finish Options.
Primed Paintable Melamine: Is the least expensive of finishes. It has 4 coats of resin, making it porous. If you want to paint it, you can scuff sand and do so. This finish is also fixable with wood putty if need be.
Melamine: This is slightly more in price, but has 10 coats of resin, making it not fixable or porous. It does have a slightly shinier aesthetic and is considered a fully finished product. If you plan to paint the door white, no matter the finish, it is much less costly to go with the Melamine fully finished product.
Code Compliance Summaries
The Magiglide closet door is compliant with ADA, BABAA, and many Green Initiatives.
It does not seal onto the surrounding walls, making it often times to have the ability to have enough adequate air flow without venting. To do the math, visit our air flow calculator to see how much air flow you receive depending on the size of the closet door opening.
In Texas, you need 100 square inches of air flow behind the closet door to remain compliant.
Construction Documents
CAD/REVIT detail
Install information
General Contractor or Installer Page
Includes How-To videos, written install and measuring instructions, and an install video.
Closet Door Submittal
Upon receiving a purchase order, we will generate a submittal.
Install Video
Why do Architects Spec Magiglide?
Reduces VE Risk
Fast submittals + support
Built for Multifamily volume
Help with Green Certifications
To have a durable product secured into their development, especially when the Owner will manage afterwards
Field Support
From drawings to install Seamless Support.

Click through to read the article all about adaptive reuse in the US, and some zoning changes that are aiding this trend.
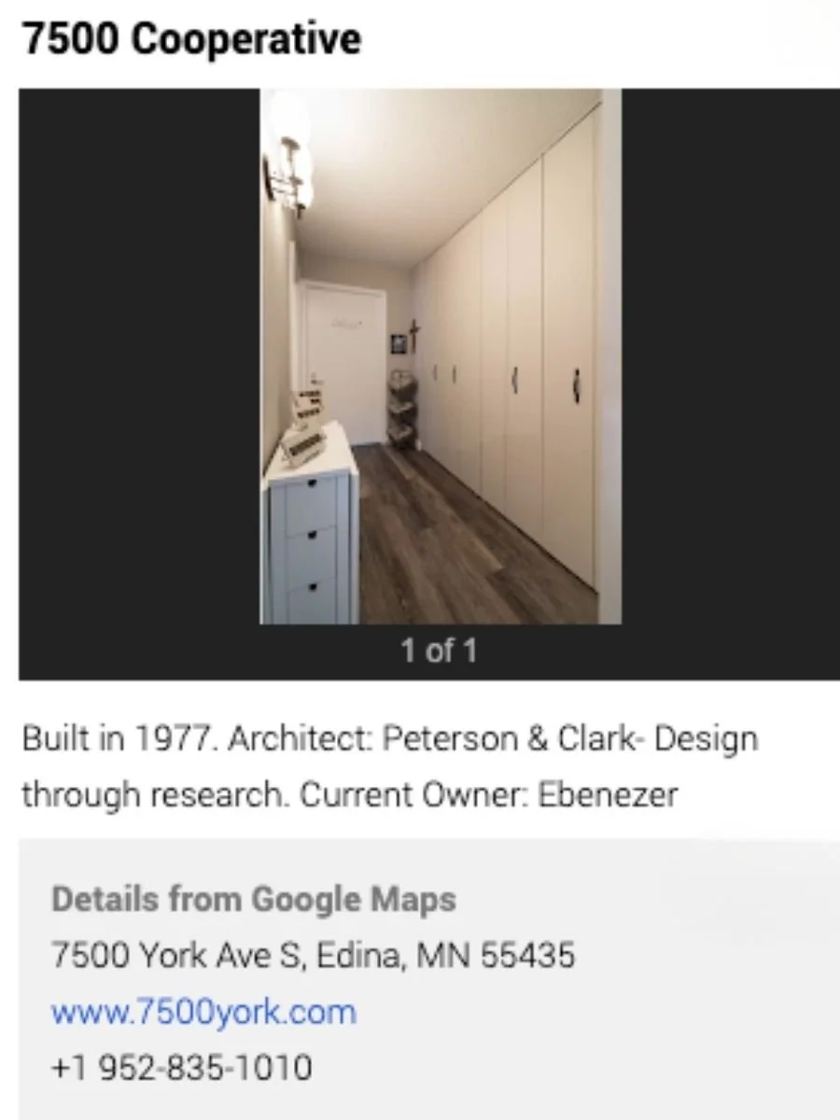
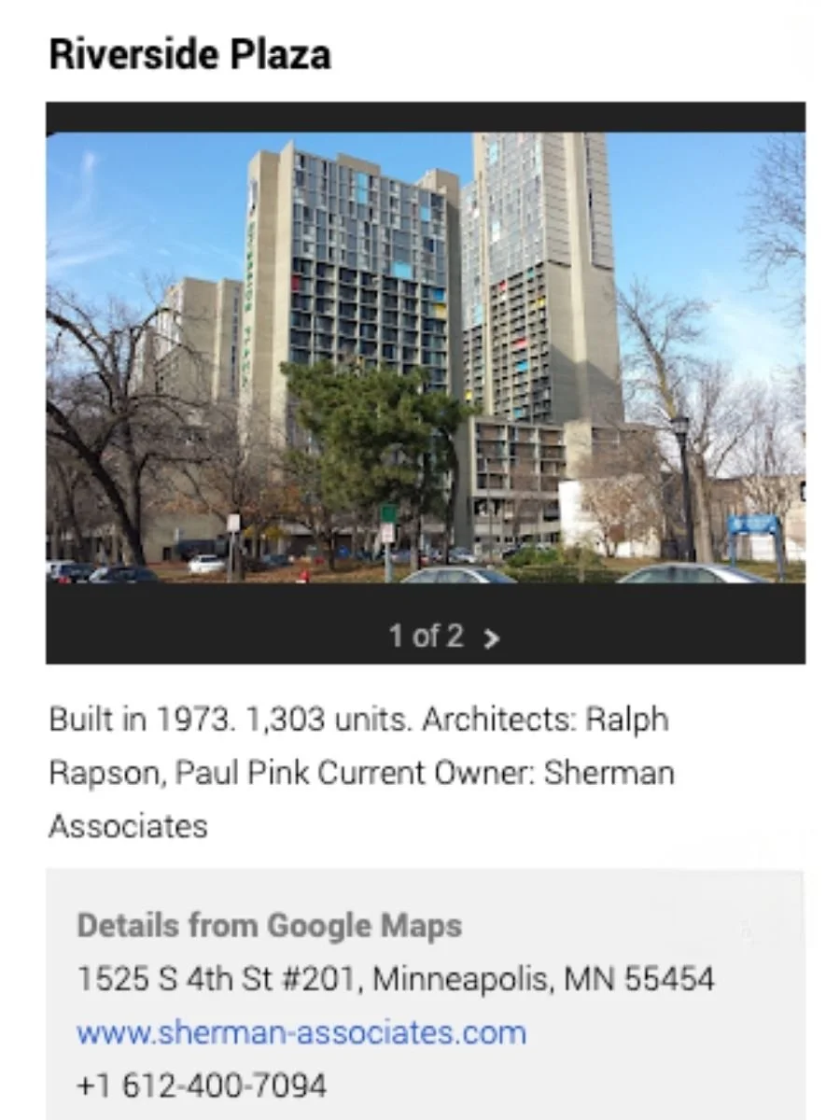
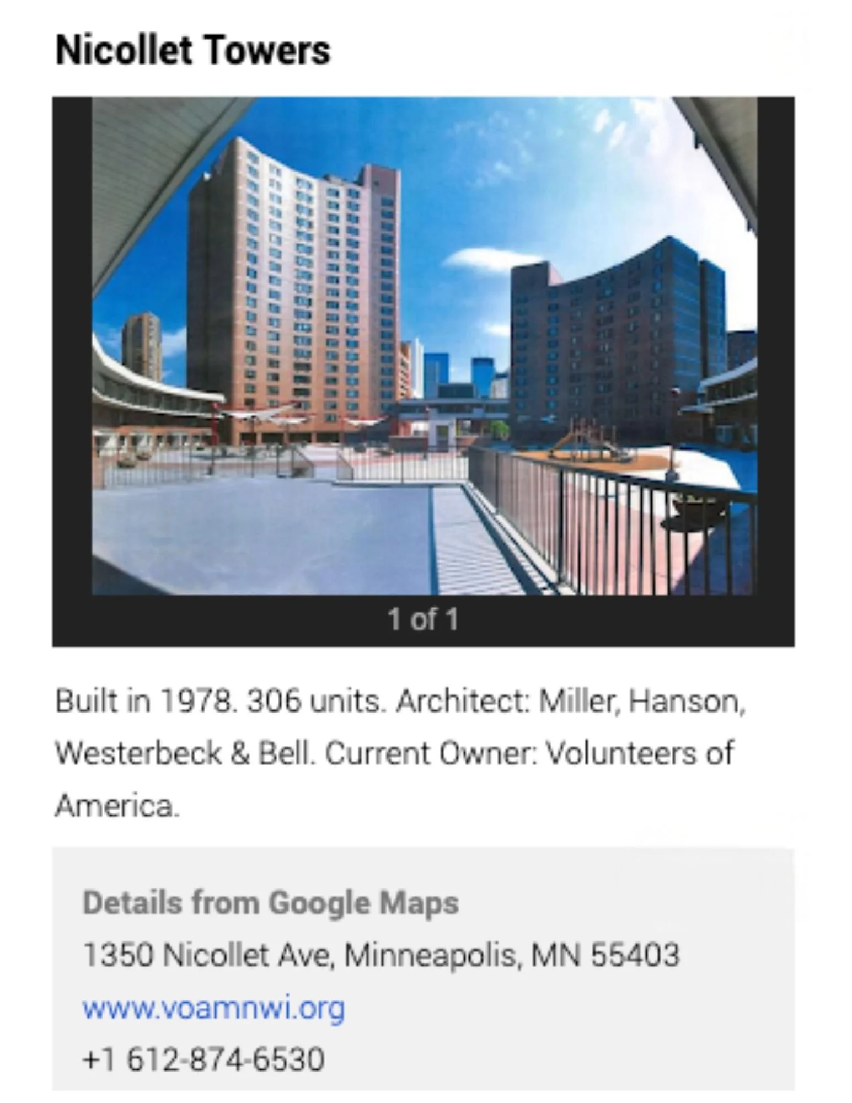
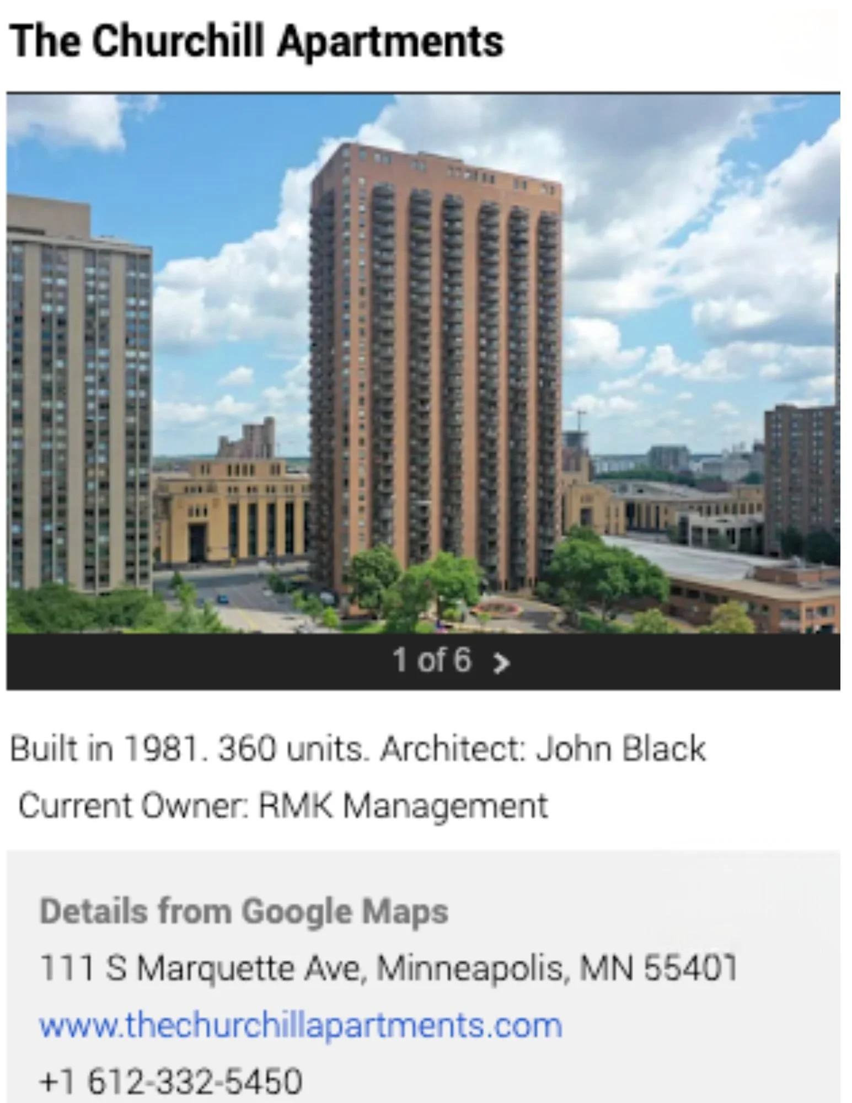
Minneapolis Projects with Magiglide Closet Doors.
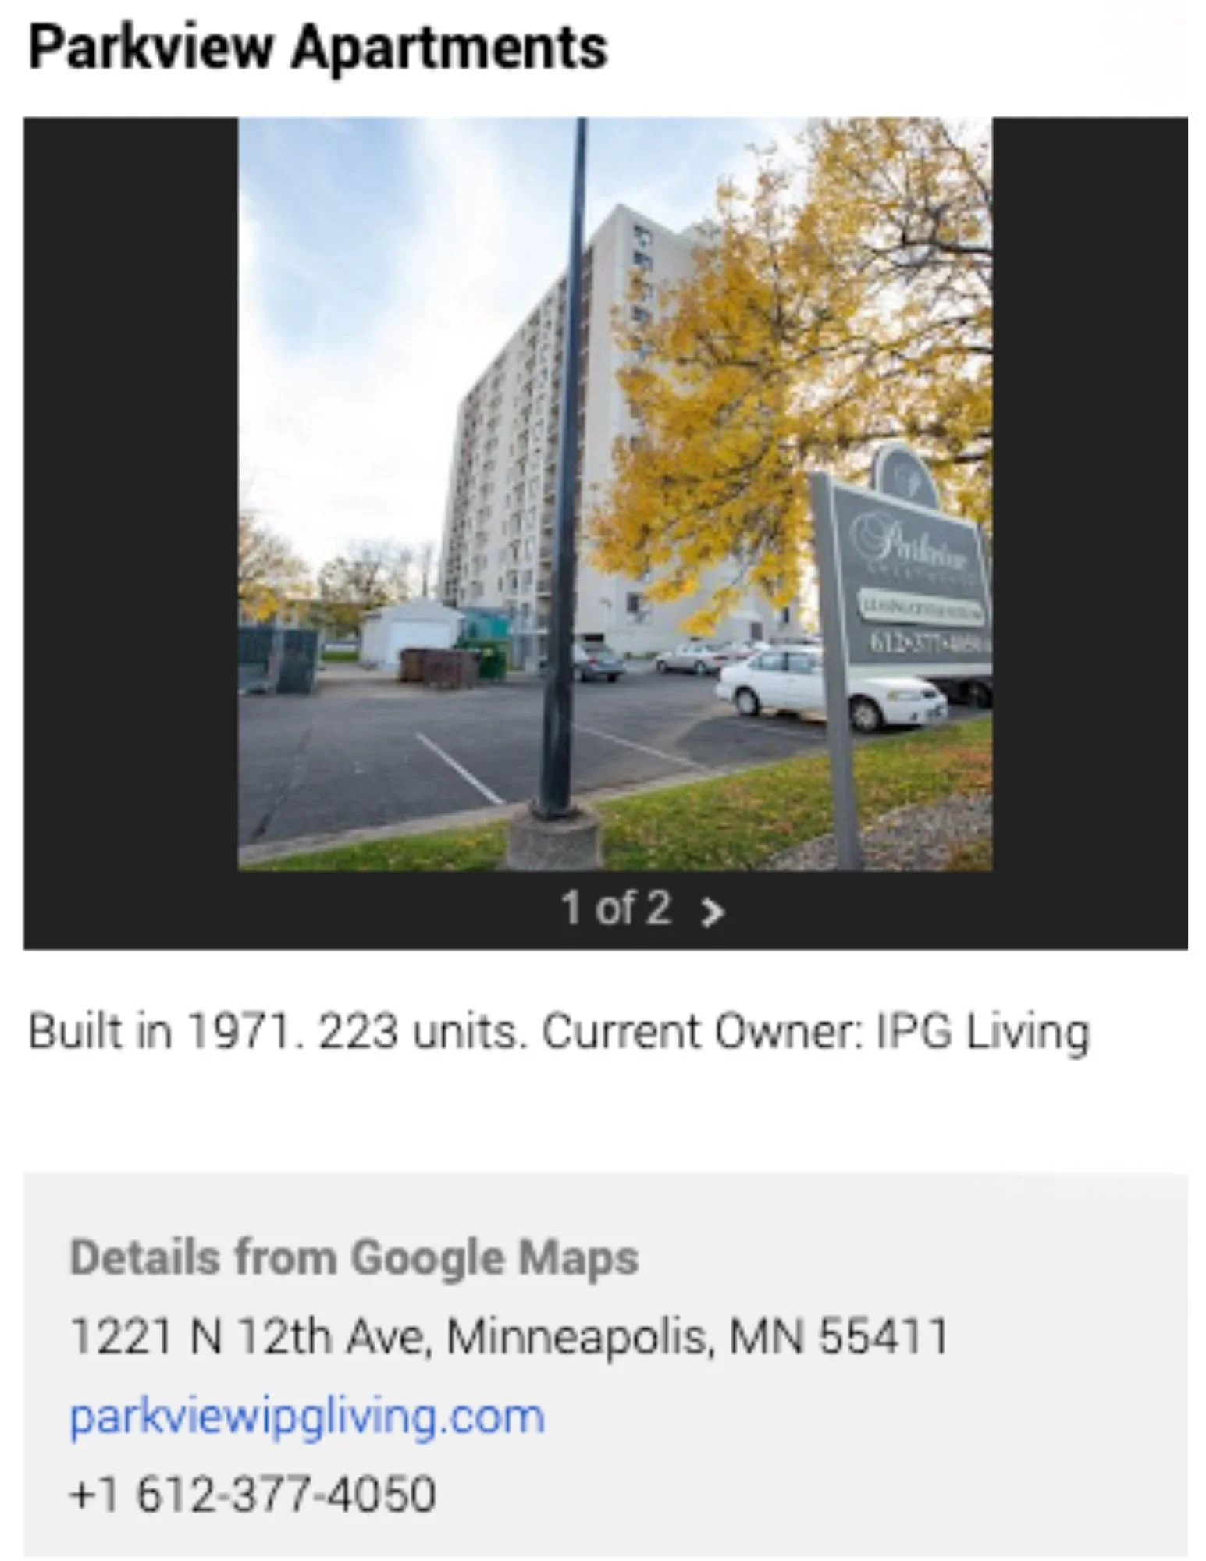
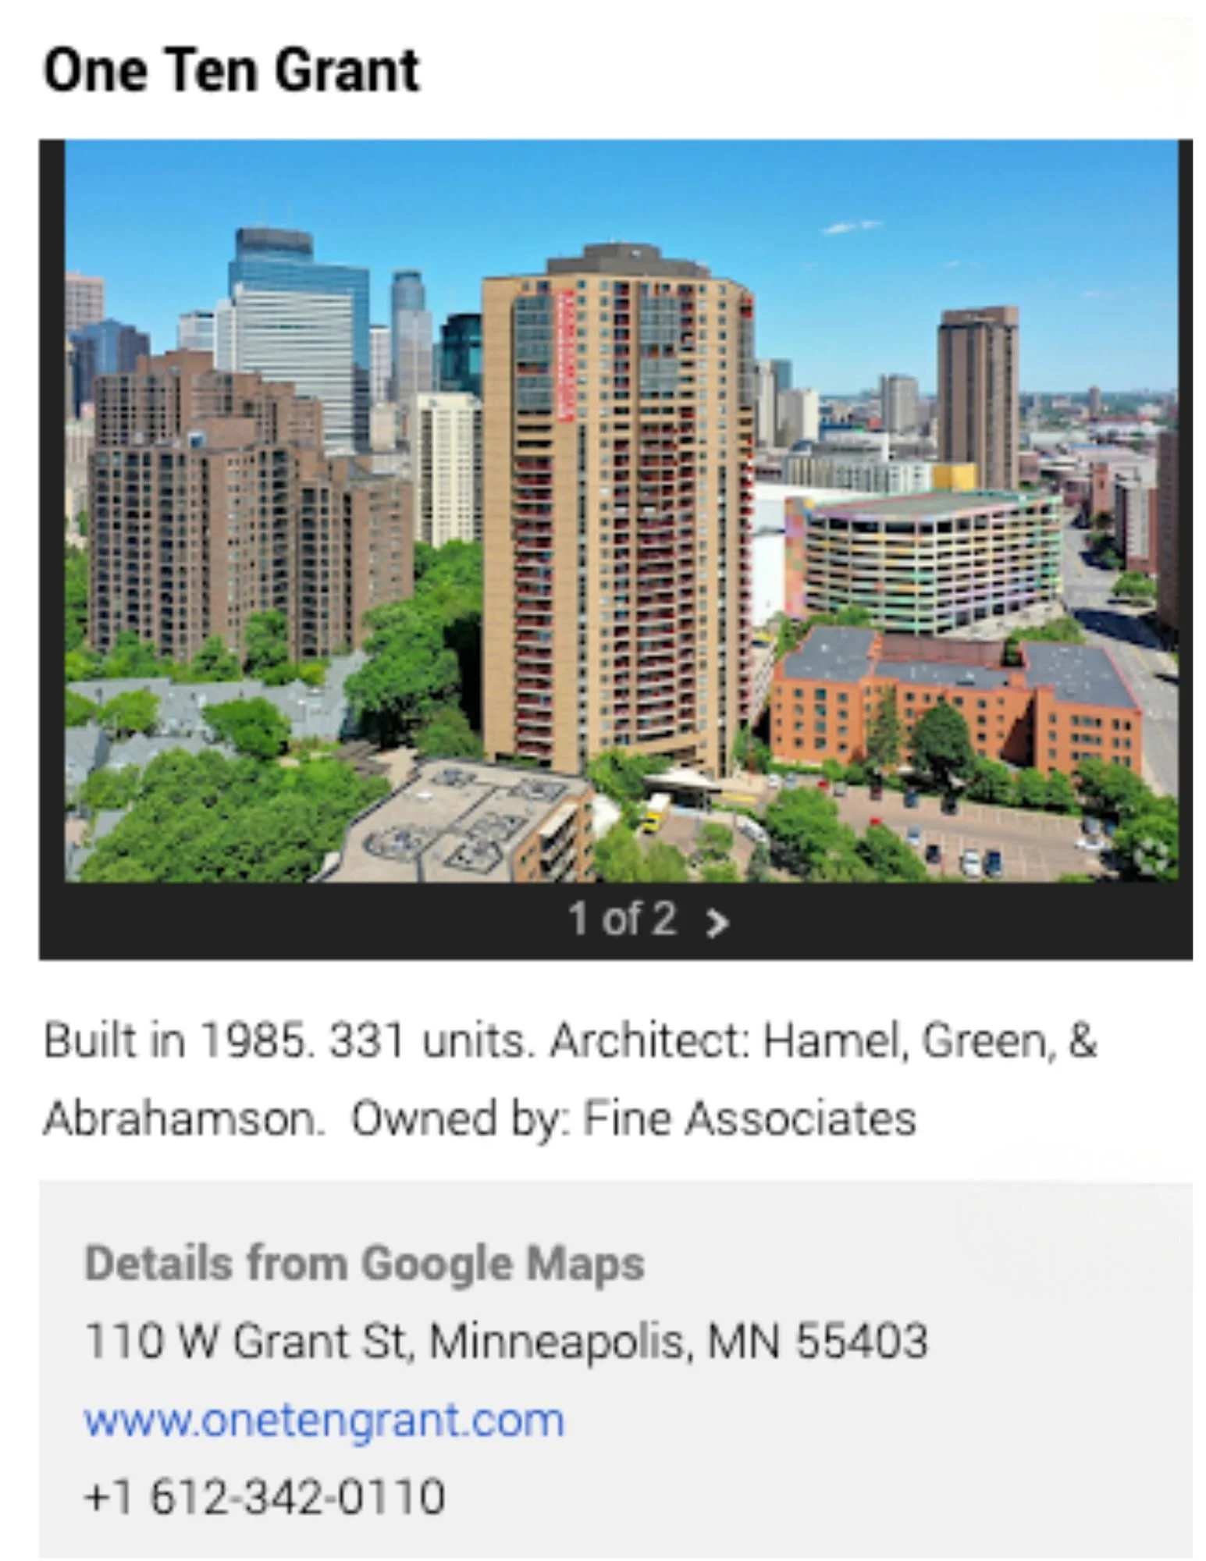
Over 60 years of manufacturing closet doors in the Twin Cities. We have quite a history and an exciting future.